
153 Reed Drive
Central · Ajax · ON · L1S 6P8
Listed just now
About this property
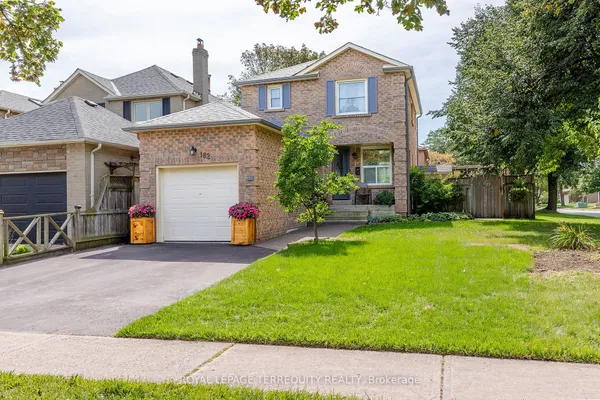
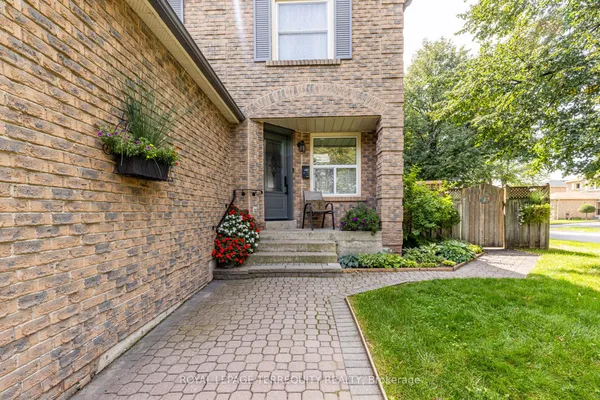
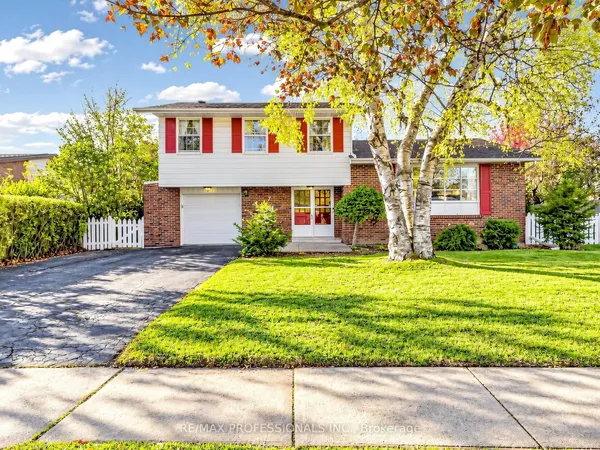
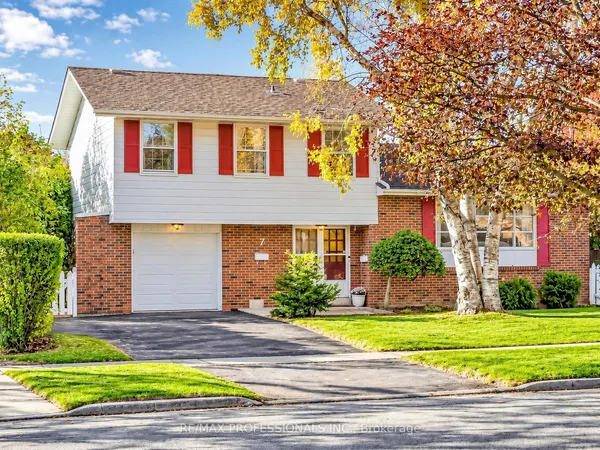
Welcome To This Stunning, Fully Renovated All-Brick Detached Home, Perfectly Situated On A Serene, Tree-Lined Street In The Coveted Central Ajax Neighbourhood. Impeccably Maintained, This Urban Retreat Showcases Pride Of Ownership. Bright, Spacious, And Flawlessly Clean, It Offers A Perfect Balance Of Formal And Family Living Spaces. The Heart Of The Home Is The Custom Gourmet Eat-In kitchen, Complete With Stainless Steel Appliances And Crafted Cabinetry, Ideal For Unforgettable Meals And Family Gatherings, 3 Bedrooms, 4 Bathrooms, 6 Appliances, Family Room ( in-Between Floors, Easily Converted to a 4th Bedroom) - All This Plus A Finished Recreation Room, And Ample Parking For 5 Cars. The Spacious Primary Bedroom Boasts Double-Door Entry, 3-Piece Ensuite And A Walk-In Closet, $$$$ Spent On Updates And Upgrades - Windows 2018 - Roof Re-Shingled 2022 - Kitchen 2021 - Hot Tub 2024 - Gas Stove 2015 - Fridge 2020 - Dishwasher 2021 - Front Loading Clothes Washer and Dryer 2024, This Home Has Been Beautifully Landscaped; Front And Backyards Adorn This Private Lot. Conveniently Located Near Schools, Shopping, Highways, And Transit/GO Train. This Rare Gem Combines Size, Location, And Value. Don't Miss This Great Opportunity! All this + More!
View virtual tour →Key facts
See this home in person
Free, no commitment. The agent confirms the time with you.
Open houses
No upcoming open houses.
Property details
Rooms & baths
- Kitchens
- 1
- Den / Family room
- Yes
- Rooms above / below grade
- 7 · 1
- Bedrooms above / below
- 3
- Washrooms
- 1 × 4-pc · Second
- 1 × 3-pc · Second
- 1 × 2-pc · Main
- 1 × 3-pc · Basement
Basement
- Basement
- Finished
Heating & cooling
- Heat
- Forced Air · Gas
- A/C
- Central Air
Interior features
- Auto Garage Door Remote
- Storage
- Upgraded Insulation
Outdoor
- Direction faces
- East
Construction
- Construction
- Brick
- Roof
- Asphalt Shingle
- Foundation
- Poured Concrete
Parking & garage
- Garage
- Attached · 1.5
- Covered spaces
- 1.5
- Total
- 5
- Features
- Private Double
Utilities
- Sewer
- Sewer
- Water
- Municipal
Lot
- Width / Depth
- 41.4 ft · 108 ft
Property & nearby
- Fenced Yard
- School
- Rec./Commun.Centre
- Place Of Worship
- Hospital
- Public Transit
Taxes & fees
- Taxes
- $6,038/2026
Included & excluded
- Inclusions
- (Stainless Steel Fridge-Gas Stove-Dishwasher-Microwave-Exhaust Fan), Front Loading Clothes Washer & Dryer, Central Vac & Existing Equipment(As Is), Hi Eff Furnace, Central Airconditioning, Electric Light Fixtures, 2 Ceiling Fans, All Window Coverings Including California Blinds, Garage Door Opener And Remote, Potlights, Gazebo, Hot Tub, Shed
Overview
- Property type
- Detached
- Style
- 2-Storey
- Possession
- 60 - 90 Day's TBA · Flexible
- Cross street
- Westney Rd. S / Kingston Rd. W
Mortgage calculator
Location
Cross street: Westney Rd. S / Kingston Rd. W
Market Overview
Ajax
Listing data provided by the Toronto Regional Real Estate Board (TRREB).
Similar properties
The listing data is provided under copyright by the Toronto Regional Real Estate Board (TRREB). The listing data is deemed reliable but is not guaranteed accurate by TRREB. The trademarks MLS®, Multiple Listing Service® and the associated logos are owned by The Canadian Real Estate Association (CREA) and identify the quality of services provided by real estate professionals who are members of CREA.
Last updated: November 4, 2026.