
25 Thackery Drive
Northeast Ajax · Ajax · ON · L1T 0G5
On market 2 days
About this property
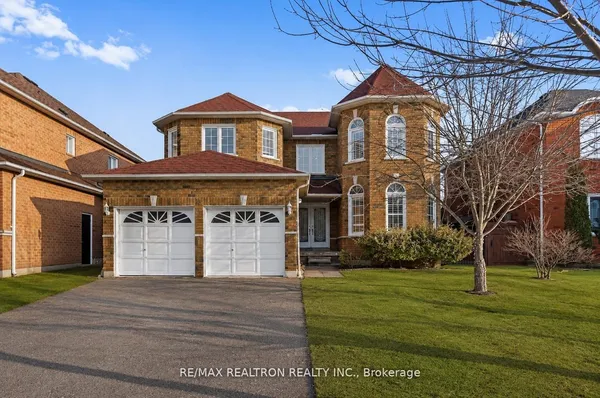
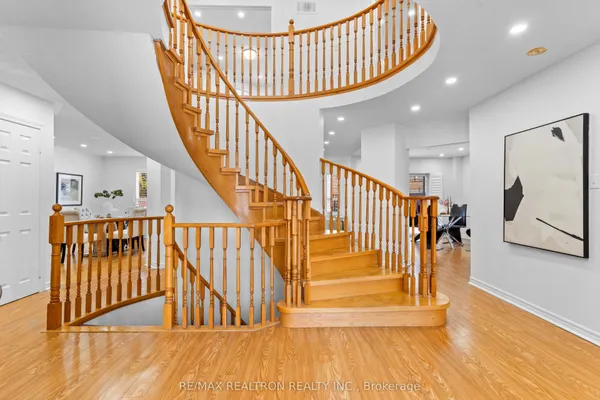
Stunning 4 Bedroom Carpet Free Freshly Painted Home Located In North East Ajax Family Oriented Neighbourhood. Close To High Demand Public And Catholic Schools, Shopping, 401/407/412 And Public Transportation , Upgraded Kitchen With Granite Countertop, Backsplash, Family Size Kitchen, 2nd Floor Media/Library Space, California Shutters, Fully Fenced, Garage Access, Oak Staircase. Roof ,A/C And Furnace Replaced 6yrs As Per Sellers.
View virtual tour →Key facts
See this home in person
Free, no commitment. The agent confirms the time with you.
Open houses
Property details
Rooms & baths
- Kitchens
- 1
- Den / Family room
- Yes
- Rooms above / below grade
- 6 · 3
- Bedrooms above / below
- 4
- Washrooms
- 1 × 2-pc · In Between
- 1 × 4-pc · Second
- 1 × 5-pc · Second
- Laundry
- Lower Level
Basement
- Basement
- Unfinished
Fireplace
- Fireplace
- Yes (1 · Natural Gas)
Heating & cooling
- Heat
- Forced Air · Gas
- A/C
- Central Air
Interior features
- Other
Outdoor
- Direction faces
- South
Construction
- Construction
- Brick
- Roof
- Asphalt Shingle
- Foundation
- Concrete Block
Parking & garage
- Garage
- Attached · 2
- Covered spaces
- 2
- Total
- 4
- Features
- Available
Utilities
- Sewer
- Sewer
- Water
- Municipal
- Electricity
- Yes
- Gas
- Yes
- Water service
- Yes
- Sewer service
- Yes
- Cable
- Yes
Lot
- Width / Depth
- 36.6 ft · 89.9 ft
Taxes & fees
- Taxes
- $7,709/2026
Included & excluded
- Inclusions
- Fridge, Gas Stove, Dishwasher, Washer & Dryer.
Overview
- Property type
- Detached
- Style
- 2-Storey
- Possession
- TBA · Immediate
- Cross street
- Rossland/Salem
Rooms
10 rooms on 2 level s
| Type | Dimensions | Features |
|---|---|---|
| Main | ||
| Family Room | 14'6" × 11'10" | Hardwood FloorOpen Concept |
| Kitchen | 11'4" × 11'5" | Ceramic FloorGranite Counters |
| Breakfast | 11'8" × 10' | Hardwood FloorPot Lights |
| Dining Room | 14'6" × 11'7" | Hardwood FloorPot Lights |
| Second | ||
| Primary Bedroom | 16'6" × 12'1" | Hardwood Floor5 Pc Ensuite |
| Bedroom 2 | 11' × 10'6" | Hardwood FloorDouble Closet |
| Bedroom 2 | 12'8" × 12'2" | Hardwood FloorDouble Closet |
| Bedroom 3 | 12'8" × 12'2" | Hardwood FloorDouble Closet |
| Bedroom 4 | 11' × 12'2" | Hardwood FloorDouble Closet |
| Media Room | 12'8" × 9'4" | Hardwood Floor |
Mortgage calculator
Location
Cross street: Rossland/Salem
Market Overview
Ajax
Listing data provided by the Toronto Regional Real Estate Board (TRREB).
Similar properties
The listing data is provided under copyright by the Toronto Regional Real Estate Board (TRREB). The listing data is deemed reliable but is not guaranteed accurate by TRREB. The trademarks MLS®, Multiple Listing Service® and the associated logos are owned by The Canadian Real Estate Association (CREA) and identify the quality of services provided by real estate professionals who are members of CREA.
Last updated: November 4, 2026.