
489 King Street E
Central · Oshawa · ON · L1H 1E9
Listed just now
About this property
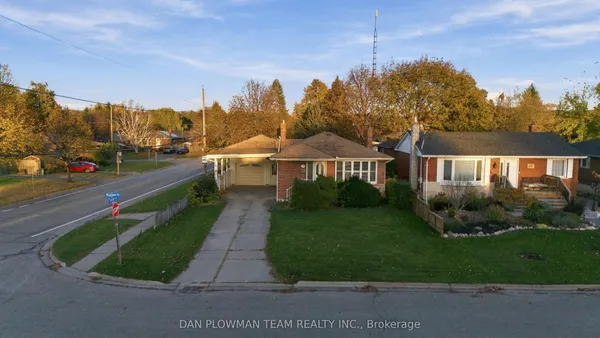
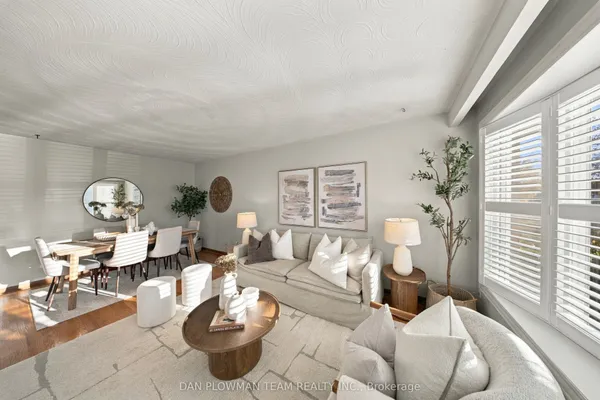
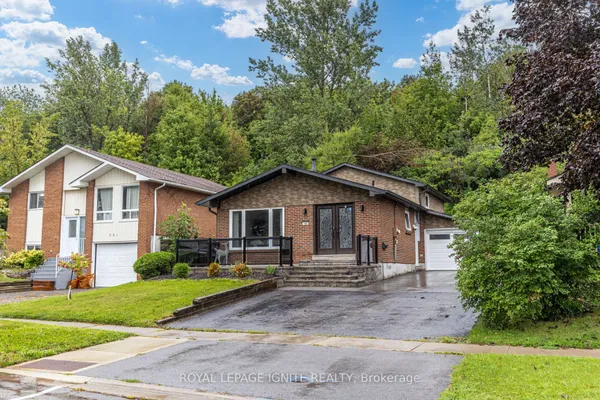
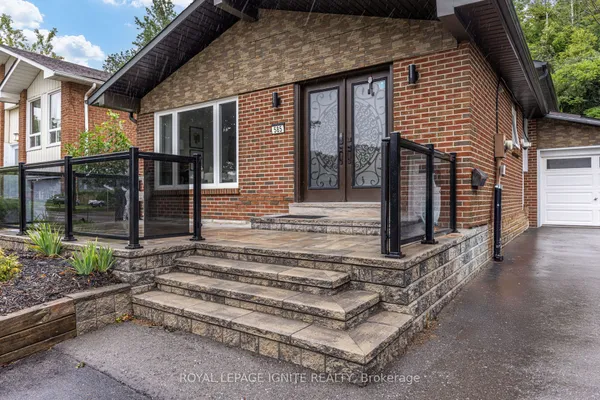
Newly renovated detached bungalow in Central Oshawa. Situated on an oversized corner lot, this property offers an excellent opportunity for first-time home buyers or those seeking in-law or extended family living potential. The home features updated finishes, pot lights, and new appliances. The finished basement, complete with a separate entrance, features 2 bedrooms, a bonus office/den, a 3-piece bathroom, and a kitchenette, offering flexibility for a variety of living arrangements. A spacious attached garage and a driveway accommodating up to 4 vehicles provide ample parking and storage. Conveniently located just minutes from Oshawa GO Station, Highway 401, major plazas, and schools, this home offers comfortable living with convenient access to everyday amenities.
View virtual tour →Key facts
See this home in person
Free, no commitment. The agent confirms the time with you.
Open houses
No upcoming open houses.
Property details
Rooms & baths
- Kitchens
- 1
- Rooms above / below grade
- 4 · 4
- Bedrooms above / below
- 2 · 2
- Washrooms
- 1 × 4-pc · Main
- 1 × 3-pc · Basement
Basement
- Basement
- Separate Entrance, Finished
Heating & cooling
- Heat
- Forced Air · Gas
- A/C
- Central Air
Interior features
- In-Law Suite
Outdoor
- Direction faces
- South
Construction
- Construction
- Brick, Other
- Roof
- Shingles
- Foundation
- Concrete
Parking & garage
- Garage
- Attached · 1.5
- Covered spaces
- 1.5
- Total
- 5.5
Utilities
- Sewer
- Sewer
- Water
- Municipal
Lot
- Width / Depth
- 50.5 ft · 115.1 ft
Taxes & fees
- Taxes
- $4,679/2026
Included & excluded
- Inclusions
- Refrigerator, Stove/oven, Dishwasher, Washer and dryer, All existing light fixtures
- Exclusions
- Curtains and window coverings
Overview
- Property type
- Detached
- Style
- Bungalow
- Possession
- Flexible
- Cross street
- King Street East / Cadillac Avenue
Rooms
7 rooms on 2 level s
| Type | Dimensions | Features |
|---|---|---|
| Main | ||
| Bedroom | 9'9" × 11'1" | |
| Bedroom 2 | 10'9" × 8' | |
| Kitchen | 14'5" × 8'1" | |
| Living Room | 17'1" × 11' | |
| Basement | ||
| Bedroom | 11'10" × 10'1" | |
| Bedroom 2 | 10'5" × 6'9" | |
| Den | 10'5" × 6'3" | |
Mortgage calculator
Location
Cross street: King Street East / Cadillac Avenue
Market Overview
Oshawa
Listing data provided by the Toronto Regional Real Estate Board (TRREB).
Similar properties
The listing data is provided under copyright by the Toronto Regional Real Estate Board (TRREB). The listing data is deemed reliable but is not guaranteed accurate by TRREB. The trademarks MLS®, Multiple Listing Service® and the associated logos are owned by The Canadian Real Estate Association (CREA) and identify the quality of services provided by real estate professionals who are members of CREA.
Last updated: November 3, 2026.