
13 Freeston Crescent
Central West · Ajax · ON · L1T 3Z9
On market 4 days
About this property
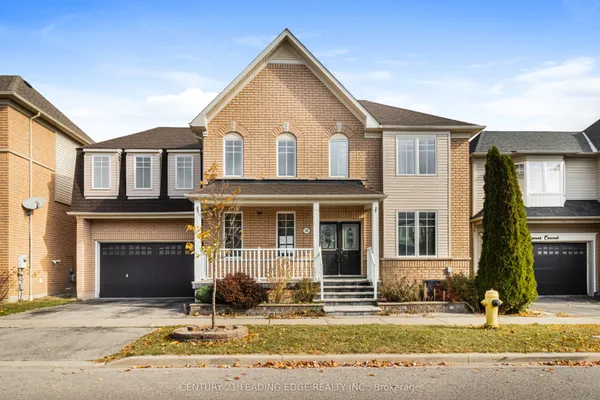
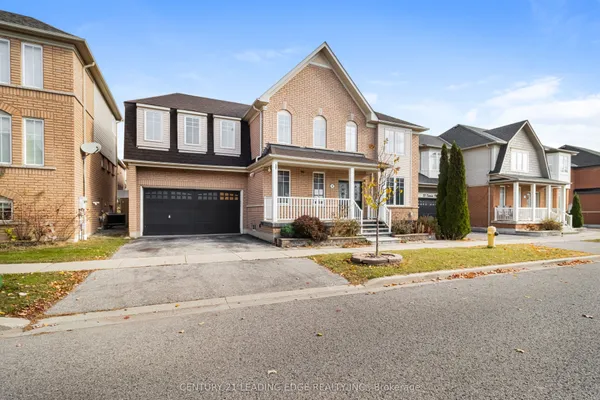
This beautiful, well-maintained detached home offers 4+2 bedrooms, 4 bathrooms. Step inside to an impressive spiral staircase and a bright, open-concept living and dining area filled with natural light. The main floor also features a spacious kitchen with upgraded appliances (2024), a cozy family room with a fireplace, and a dedicated home office. Upstairs, you'll find four generously sized bedrooms. The fully finished basement includes two additional bedrooms, a kitchen, a living area with a fireplace, and a full bathroom. Ideal for an In-Law suite or potential rental income. Enjoy the convenience of two laundry areas, a double garage, and parking for six vehicles. Recent upgrades include a new furnace (2023) and a brand-new, never-used pool liner. Step outside to a private, fully fenced backyard featuring an inground pool and spacious deck, perfect for relaxing or entertaining. Located on a quiet, family-friendly street within walking distance of schools, with parks, shopping, and transit nearby. A home that offers comfort, space, and room to grow!
Key facts
See this home in person
Free, no commitment. The agent confirms the time with you.
Open houses
No upcoming open houses.
Property details
Rooms & baths
- Kitchens
- 2
- Den / Family room
- Yes
- Rooms above / below grade
- 8 · 3
- Bedrooms above / below
- 4 · 2
- Washrooms
- 1 × 2-pc · Main
- 2 × 4-pc · Upper
- 1 × 5-pc · Lower
- Laundry
- Main Level
Basement
- Basement
- Apartment, Finished
Fireplace
- Fireplace
- Yes
Heating & cooling
- Heat
- Forced Air · Gas
- A/C
- Central Air
Interior features
- Accessory Apartment
- In-Law Capability
- Carpet Free
Outdoor
- Direction faces
- East
- Pool
- Inground
Construction
- Construction
- Brick
- Roof
- Asphalt Shingle
- Foundation
- Poured Concrete
Parking & garage
- Garage
- Attached · 2
- Covered spaces
- 2
- Total
- 6
- Features
- Private
Utilities
- Sewer
- Sewer
- Water
- Municipal
Lot
- Width / Depth
- 49.9 ft · 111.6 ft
Property & nearby
- Fenced Yard
- Place Of Worship
- Public Transit
- School
Taxes & fees
- Taxes
- $8,748/2026
Included & excluded
- Inclusions
- S/S Fridge. (S/S Stove 2025). S/S Built in Microwave Rangehood , (S/S Dishwasher 2025). (Washer 2025) And Dryer In Upper Level. All Elf' S And Window Coverings. Existing Appliances In Lower Level.
Overview
- Property type
- Detached
- Style
- 2-Storey
- Age
- 16-30
- Possession
- flex · Flexible
- Cross street
- Delaney & Strickland
Rooms
8 rooms on 2 level s
| Type | Dimensions | Features |
|---|---|---|
| Main | ||
| Kitchen | 24' × 10' | BacksplashEat-in Kitchen |
| Living Room | 11'6" × 17' | Hardwood FloorPicture Window |
| Dining Room | 11' × 13' | Hardwood FloorBow Window |
| Family Room | 11'11" × 18' | Hardwood FloorCalifornia Shutters |
| Upper | ||
| Primary Bedroom | 18'4" × 11'8" | BroadloomEnsuite Bath |
| Bedroom 2 | 10' × 12' | BroadloomEnsuite Bath |
| Bedroom 3 | 11' × 12' | BroadloomEnsuite Bath |
| Bedroom 4 | 14' × 13' | Broadloom |
Mortgage calculator
Location
Cross street: Delaney & Strickland
Market Overview
Ajax
Listing data provided by the Toronto Regional Real Estate Board (TRREB).
Similar properties
The listing data is provided under copyright by the Toronto Regional Real Estate Board (TRREB). The listing data is deemed reliable but is not guaranteed accurate by TRREB. The trademarks MLS®, Multiple Listing Service® and the associated logos are owned by The Canadian Real Estate Association (CREA) and identify the quality of services provided by real estate professionals who are members of CREA.
Last updated: November 4, 2026.