
269 Linden Street
Donevan · Oshawa · ON · L1H 6R3
On market 2 days
About this property
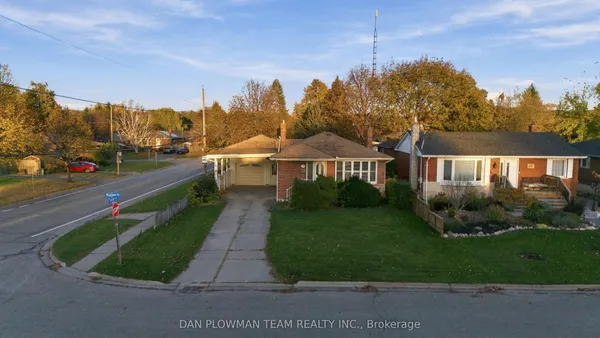
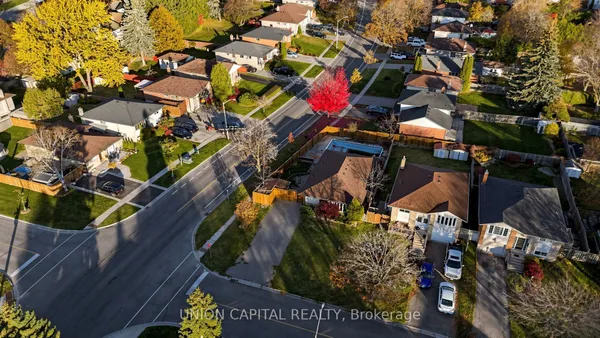
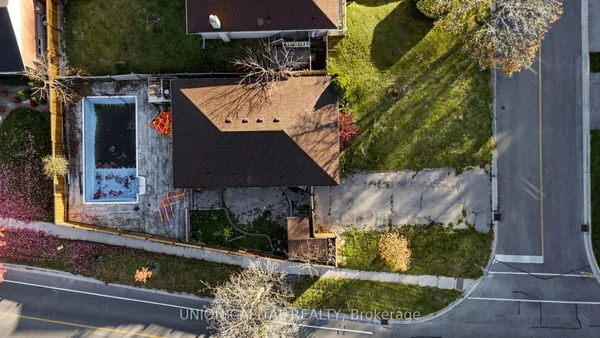
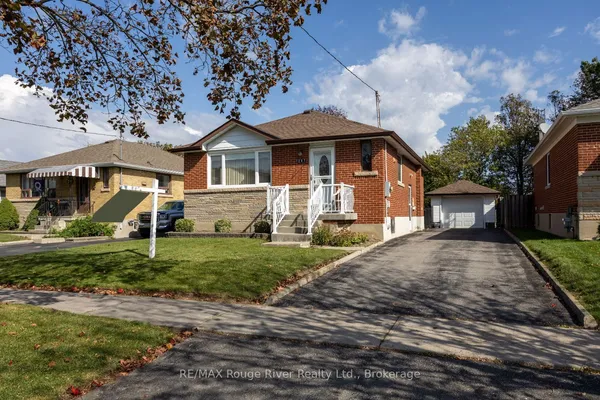
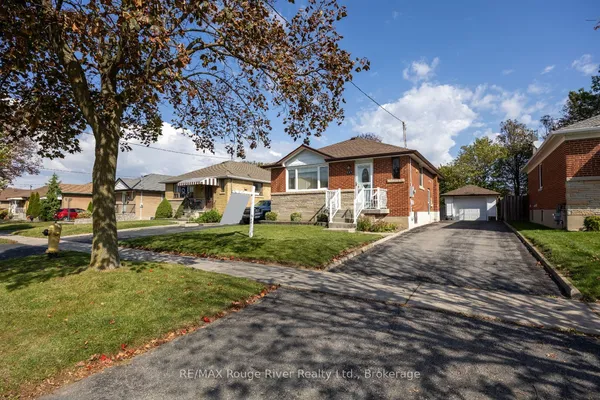
Space, parking and peace of mind in one of Oshawa's most sought-after neighbourhoods! Welcome to Donevan, a family-friendly community where kids still play outside and it truly feels like home. Set on a generous lot, this property features a legally widened driveway with room for up to 10 cars. Finally, a place for all your toys: the trailer, the boat, even the RV. The big-ticket items are already taken care of, with a brand-new gas furnace and hot water tank installed in 2025 by certified Enbridge technicians. Less than 5 minutes to Hwy 401 for easy commuting, with amazing parks and trails close by. A true starter-home dream with the perfect blend of comfort, location and long-term value. Opportunities like this don't come around often. Don't miss your chance to call it home!
Key facts
See this home in person
Free, no commitment. The agent confirms the time with you.
Open houses
Property details
Rooms & baths
- Kitchens
- 1
- Den / Family room
- Yes
- Rooms above / below grade
- 6 · 4
- Bedrooms above / below
- 3
- Washrooms
- 1 × 4-pc · Main
- 1 × 3-pc · Basement
Basement
- Basement
- Partially Finished
Heating & cooling
- Heat
- Forced Air · Gas
- A/C
- Central Air
Outdoor
- Direction faces
- West
Construction
- Construction
- Brick
- Roof
- Shingles
- Foundation
- Concrete Block
Parking & garage
- Total
- 10
- Features
- Available
Exterior features
- Deck
Utilities
- Sewer
- Sewer
- Water
- Municipal
- Electricity
- Yes
- Gas
- Yes
- Water service
- Yes
- Sewer service
- Yes
- Cable
- Available
Lot
- Width / Depth
- 50 ft · 100 ft
Property & nearby
- Greenbelt/Conservation
- Park
- Place Of Worship
- Public Transit
- Rec./Commun.Centre
- School
Taxes & fees
- Taxes
- $4,711/2025
Included & excluded
- Inclusions
- White Fridge White Stove B/I Microwave Exhaust Fan Washer and Dryer. All ELF, window Coverings, and TV wall mount.
Overview
- Property type
- Detached
- Style
- Bungalow
- Age
- 51-99
- Possession
- Immd · Immediate · 2026-11-27
- Cross street
- Harmony Rd S & Olive Ave
Rooms
10 rooms on 2 level s
| Type | Dimensions | Features |
|---|---|---|
| Main | ||
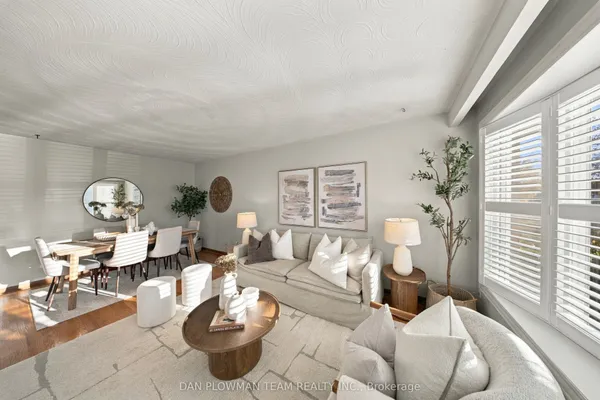
| Living Room | 12'6" × 17'9" | Hardwood FloorBay Window |
| Dining Room | 13'1" × 7'7" | Hardwood FloorW/O To Deck |
| Kitchen | 13'1" × 7'10" | Vinyl FloorDouble Sink |
| Primary Bedroom | 9'10" × 11'7" | Hardwood FloorCloset |
| Bedroom 2 | 10'4" × 8' | Hardwood FloorCloset |
| Bedroom 3 | 11'1" × 11'8" | Hardwood FloorCloset |
| Basement | ||
| Recreation | 26'7" × 11'5" | BroadloomAbove Grade Window |
| Workshop | 12'8" × 17' | Concrete Floor |
| Laundry | 13'1" × 21' | Concrete Floor |
| Utility Room | 11'5" × 4'2" | Concrete Floor |
Mortgage calculator
Location
Cross street: Harmony Rd S & Olive Ave
Market Overview
Oshawa
Listing data provided by the Toronto Regional Real Estate Board (TRREB).
Similar properties
The listing data is provided under copyright by the Toronto Regional Real Estate Board (TRREB). The listing data is deemed reliable but is not guaranteed accurate by TRREB. The trademarks MLS®, Multiple Listing Service® and the associated logos are owned by The Canadian Real Estate Association (CREA) and identify the quality of services provided by real estate professionals who are members of CREA.
Last updated: November 3, 2026.