
5 Herbert Avenue
The Beaches · Toronto E02 · ON · M4L 3P8
On market 7 days
About this property
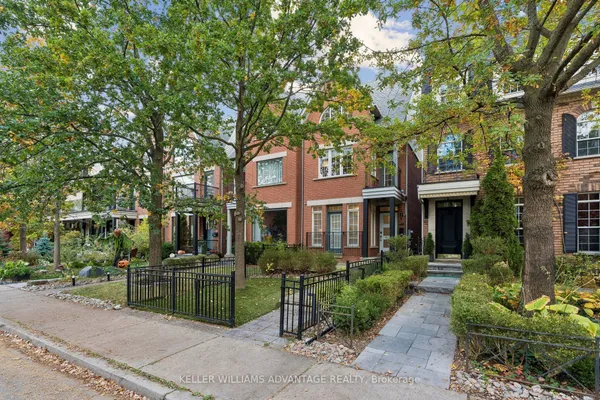
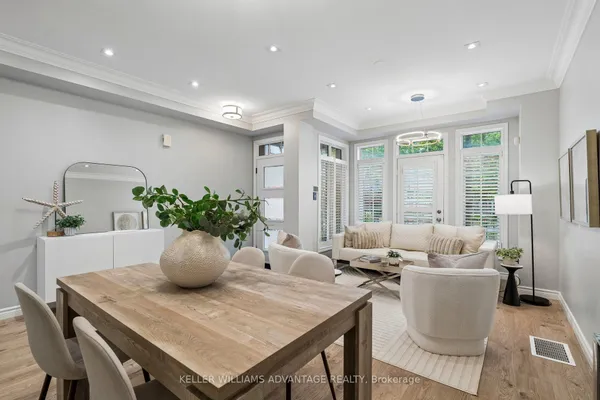
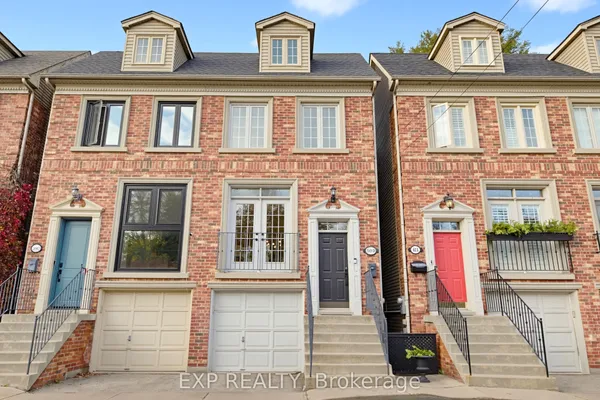
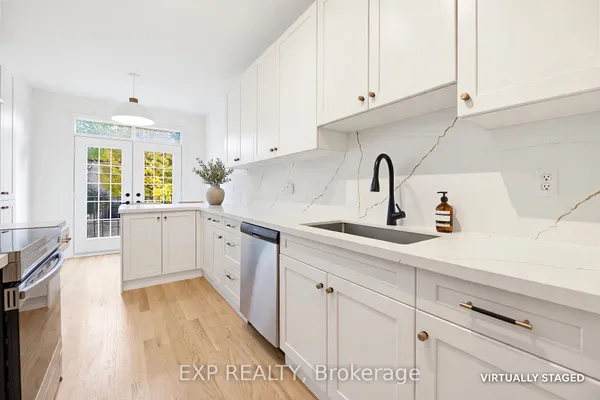
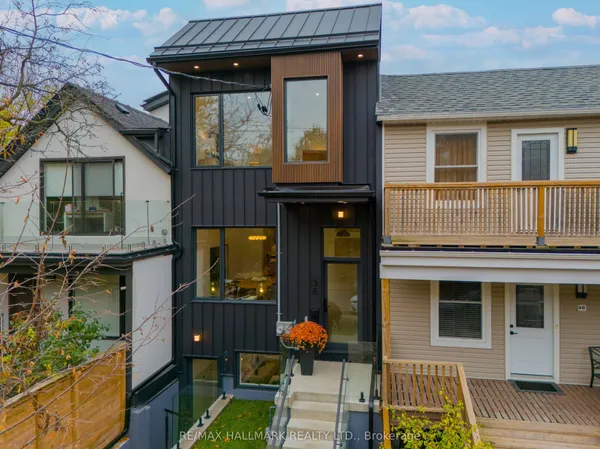
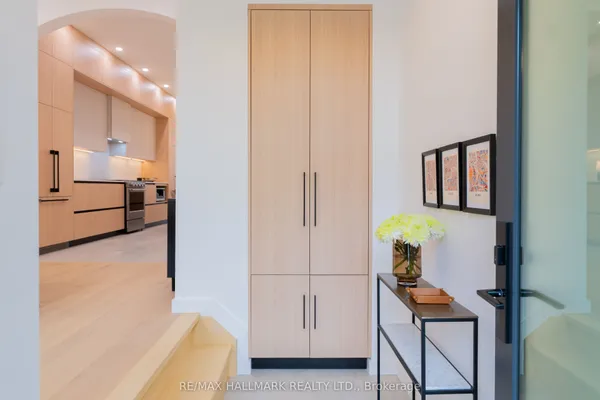
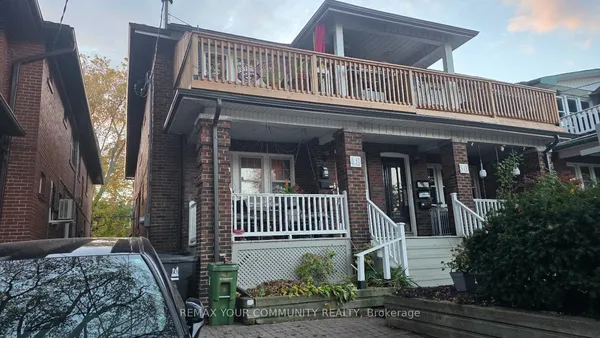
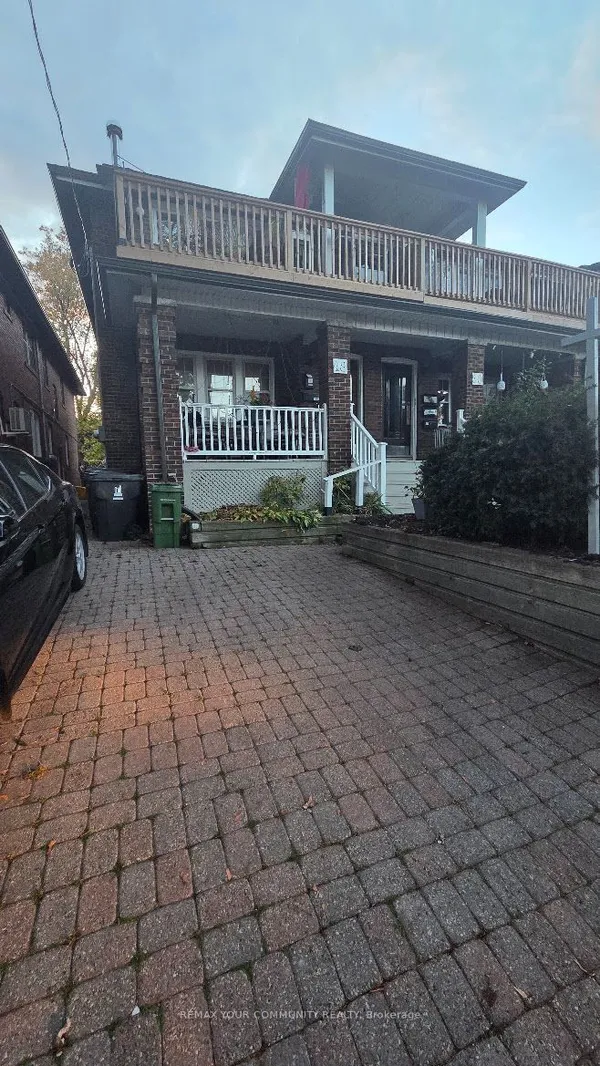
The Last Pearl of 2026- A Gem in The Beaches! 5 Mins walk to the Beach and the lake! Beautiful updated semi-detached, 3+1 Bedrooms, 3 bath + 1 powder room. Engineered hardwood floor and Pot lights throughout. Open concept Kitchen with Centre island, quartz counter, S/S Appliances and designer Cabinet. Walkout to deck and back yard from the Family/Dining room. Functional layout with lots of natural light. 3 good size bedrooms on the 2nd floor. The ensuite primary bedroom also features a his and her closet. 2nd bedroom features a walkout to balcony. Finished basement has a full 4pc bath, a nice size bedroom and a large Rec room with a wet bar. a Cozy family entertainment area. Front and back porch give u a lot of convenience. Storage Room under the front Porch. Deep lot with a mutual driveway and 2 parking space at the back. Kew Beach Junior P.S & Monarch Park C.I. Super convenient locations, steps to school, street car, swimming pool, parks. Your Beaches lifestyle awaits. Make this last pearl of 2026 your next home!
Key facts
See this home in person
Free, no commitment. The agent confirms the time with you.
Open houses
No upcoming open houses.
Property details
Rooms & baths
- Kitchens
- 1
- Rooms above / below grade
- 7 · 3
- Bedrooms above / below
- 3 · 1
- Washrooms
- 1 × 3-pc · Second
- 1 × 3-pc · Second
- 1 × 2-pc · Main
- 1 × 4-pc · Basement
Basement
- Basement
- Finished
Heating & cooling
- Heat
- Forced Air · Gas
- A/C
- Central Air
Finishes & appliances
- Security
- Other
Interior features
- Other
Outdoor
- Direction faces
- East
Construction
- Construction
- Brick, Vinyl Siding
- Roof
- Asphalt Shingle, Flat
Parking & garage
- Total
- 2
- Features
- Mutual
Utilities
- Sewer
- Sewer
- Water
- Municipal
Lot
- Width / Depth
- 18.6 ft · 123.2 ft
Property & nearby
- Park
- Beach
- Public Transit
- School
- Library
- Rec./Commun.Centre
Taxes & fees
- Taxes
- $6,162/2026
Included & excluded
- Inclusions
- All existing Appliances (Fridge, Stove, Dishwasher, Washer and Dryer, Hood fan, Microwave, bsmt wine fridge), all light fixtures and all curtain/blinds. CAC.
Overview
- Property type
- Semi-Detached
- Style
- 2-Storey
- Possession
- Immt · Flexible
- Cross street
- Queen St E & Woodbine
Mortgage calculator
Location
Cross street: Queen St E & Woodbine
Market Overview
Toronto E02
Listing data provided by the Toronto Regional Real Estate Board (TRREB).
Similar properties
The listing data is provided under copyright by the Toronto Regional Real Estate Board (TRREB). The listing data is deemed reliable but is not guaranteed accurate by TRREB. The trademarks MLS®, Multiple Listing Service® and the associated logos are owned by The Canadian Real Estate Association (CREA) and identify the quality of services provided by real estate professionals who are members of CREA.
Last updated: November 4, 2026.