
20 Kelvin Avenue
East End-Danforth · Toronto E02 · ON · M4C 5C8
On market 9 days
About this property
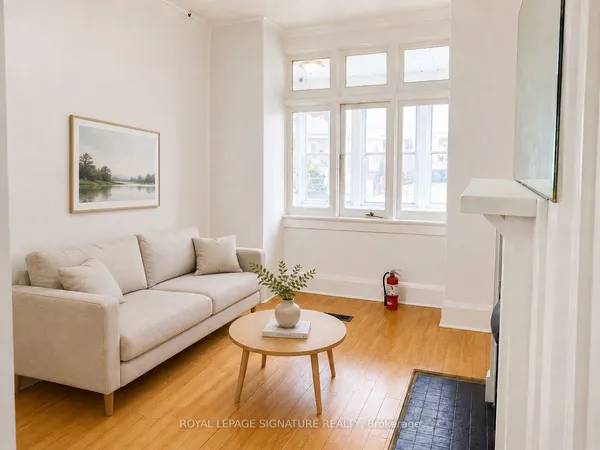
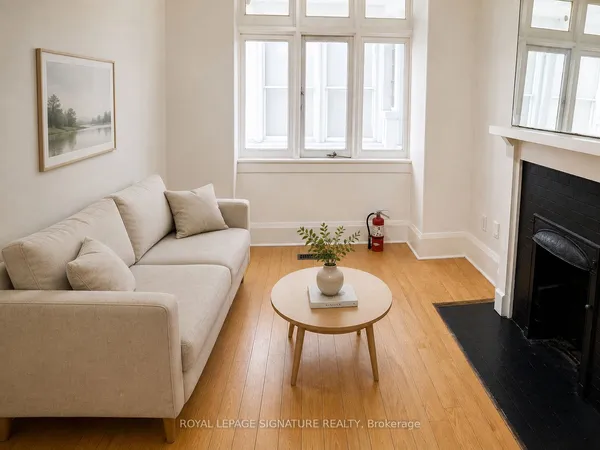
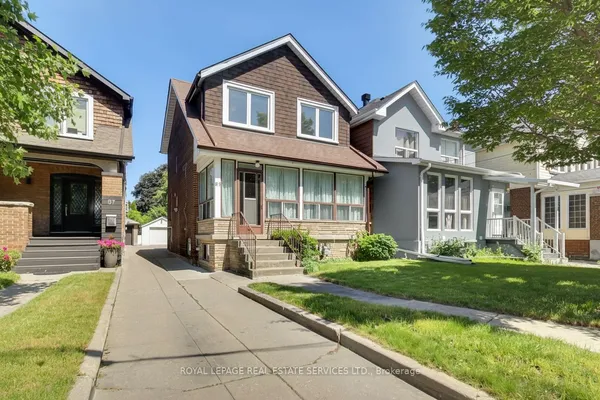
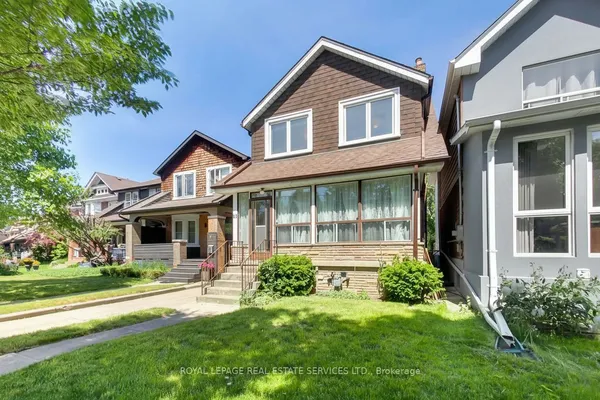
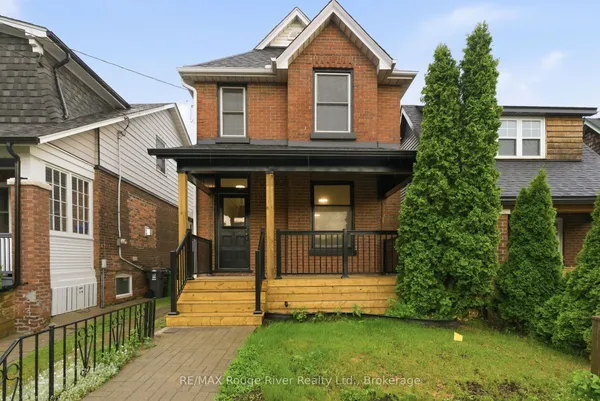
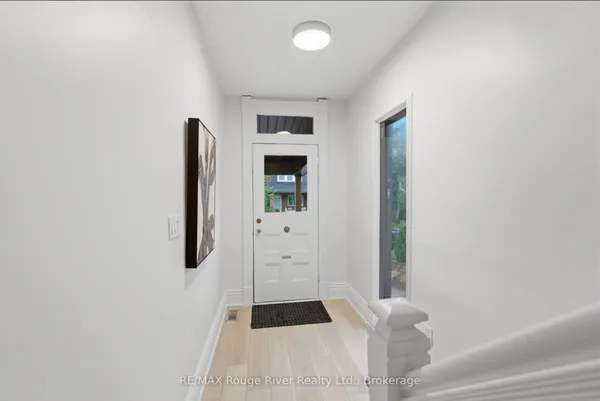
Beautifully renovated, detached 2-unit home featuring 3 bedrooms, 2 brand-new bathrooms and 2 newly renovated kitchens. Freshly painted throughout with modern wood-look vinyl flooring and stylish quartz countertops. Walkout from the kitchen to a beautiful backyard, ideal for outdoor enjoyment. A detached garage is an excellent potential for laneway housing ( see attachment). A great opportunity for homeowners and investors alike. Move-in ready with modern updates and future potential! Roof was redone in 2023. Some photos have been virtually staged.
Key facts
See this home in person
Free, no commitment. The agent confirms the time with you.
Open houses
No upcoming open houses.
Property details
Rooms & baths
- Kitchens
- 2
- Rooms above / below grade
- 6 · 1
- Bedrooms above / below
- 3 · 1
- Washrooms
- 1 × 4-pc
- 1 × 4-pc
Basement
- Basement
- Finished
Heating & cooling
- Heat
- Forced Air · Gas
- A/C
- Central Air
Interior features
- Other
Outdoor
- Direction faces
- West
Construction
- Construction
- Brick, Insulbrick
- Roof
- Asphalt Shingle
Parking & garage
- Garage
- Detached · 1
- Covered spaces
- 1
- Total
- 1
Utilities
- Sewer
- Sewer
- Water
- Municipal
Lot
- Width / Depth
- 16.1 ft · 118 ft
Taxes & fees
- Taxes
- $3,891/2026
Included & excluded
- Inclusions
- 2 Fridges, 2 Stoves, Clothes Washer (2025) and clothes dryer (2024), Furnace, Central Air conditioner, Hot water tank.
Overview
- Property type
- Detached
- Style
- 2-Storey
- Possession
- 30/60 · Flexible
- Cross street
- Main and Danforth
Rooms
8 rooms on 3 level s
| Type | Dimensions | Features |
|---|---|---|
| Main | ||
| Sunroom | 12'9" × 6'1" | |
| Bedroom | 8'8" × 11'6" | Vinyl Floor |
| Living Room | 9'9" × 14'5" | Vinyl Floor |
| Kitchen | 9'1" × 14'8" | Tile FloorBacksplash |
| Second | ||
| Bedroom | 12'9" × 10'7" | Vinyl FloorCloset |
| Bedroom 2 | 9'1" × 12'3" | Vinyl FloorCloset |
| Kitchen | 12'9" × 19'4" | Combined w/FamilyVinyl Floor |
| Basement | ||
| Bedroom | 6'6" × 16'11" | Vinyl FloorCloset |
Mortgage calculator
Location
Cross street: Main and Danforth
Market Overview
Toronto E02
Listing data provided by the Toronto Regional Real Estate Board (TRREB).
Similar properties
The listing data is provided under copyright by the Toronto Regional Real Estate Board (TRREB). The listing data is deemed reliable but is not guaranteed accurate by TRREB. The trademarks MLS®, Multiple Listing Service® and the associated logos are owned by The Canadian Real Estate Association (CREA) and identify the quality of services provided by real estate professionals who are members of CREA.
Last updated: November 4, 2026.