
916 Woodbine Avenue
Woodbine Corridor · Toronto E02 · ON · M4C 4B7
On market 34 days
About this property
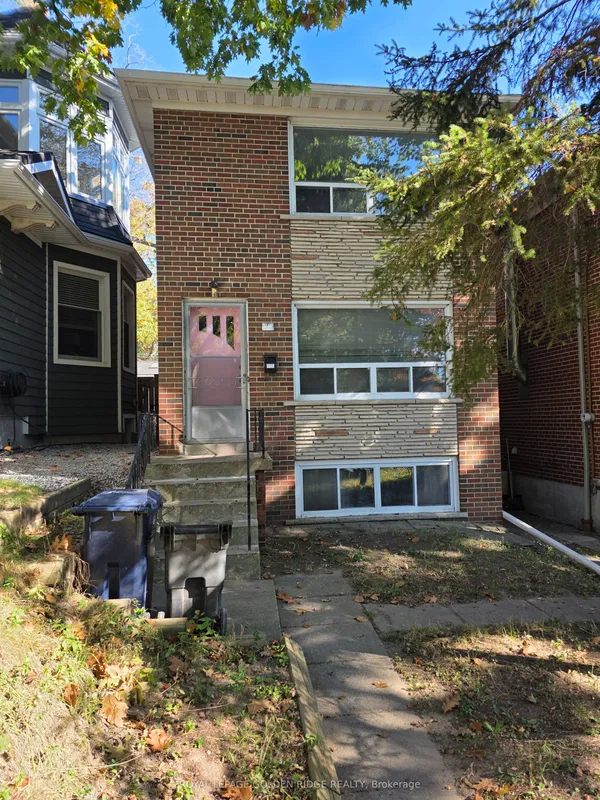
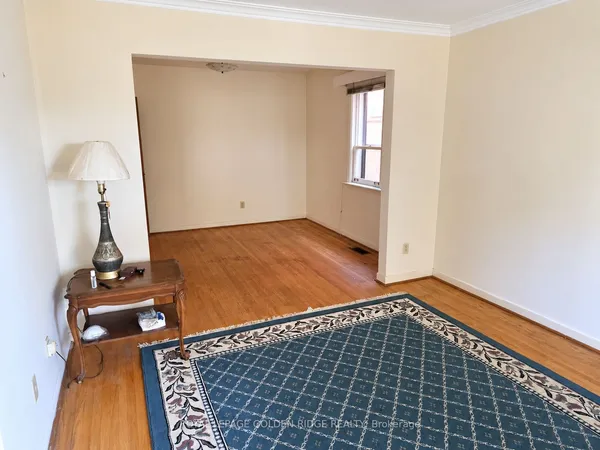
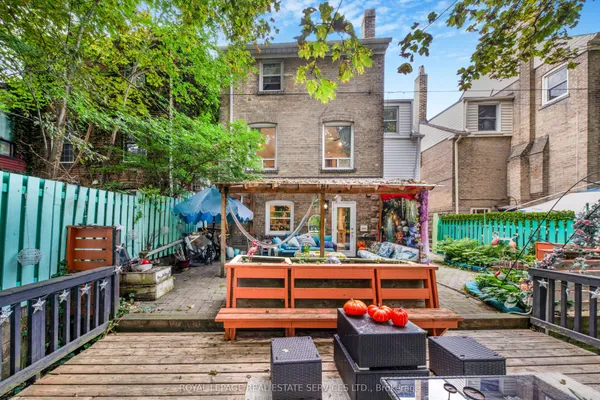
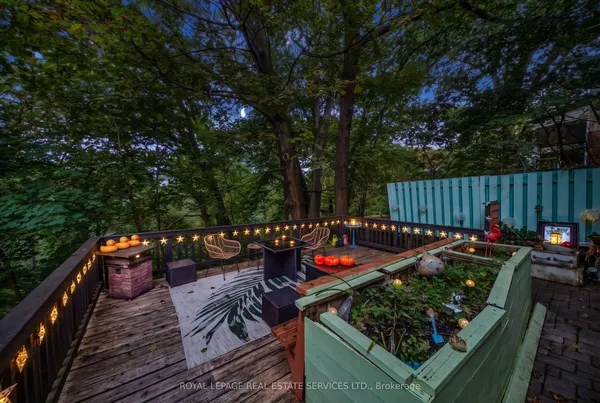
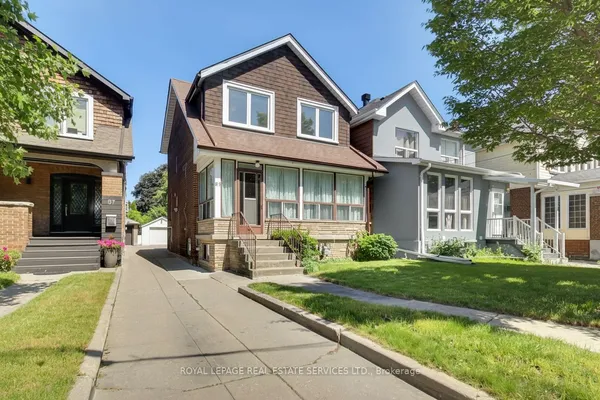
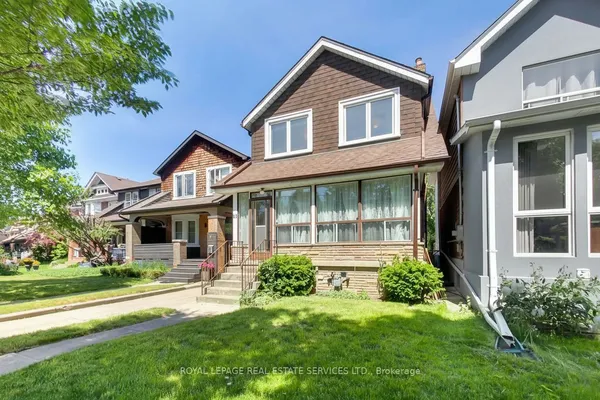
Exceptional investment opportunity in the heart of Toronto's highly sought-after Beaches neighbourhood! This two-storey detached home offers three self-contained units, making it ideal for investors, multi-generational families, or owner-occupants seeking rental income.The second-floor suite features one spacious bedroom, a large updated kitchen, and a full bathroom. The main-floor unit offers one spacious bedroom, a kitchen, and a full bathroom walkout to back porch. The separate basement apartment includes 1 bedroom, its own kitchen, and a full bathroom, providing additional income potential.Complete with a parking for 2 vehicles in the back, this versatile property is located just minutes from the subway, TTC, beach, parks, schools, transit, vibrant shops, cafes, and restaurants. A rare opportunity to own an income-generating property in one of Toronto's most desirable East York community.
Key facts
See this home in person
Free, no commitment. The agent confirms the time with you.
Open houses
No upcoming open houses.
Property details
Rooms & baths
- Kitchens
- 3
- Rooms above / below grade
- 8 · 1
- Bedrooms above / below
- 3
- Washrooms
- 1 × 4-pc
- 1 × 3-pc
- 1 × 3-pc
Basement
- Basement
- Apartment, Finished, Finished with Walk-Out, Separate Entrance, Walk-Out
Heating & cooling
- Heat
- Forced Air · Gas
- A/C
- Central Air
Outdoor
- Direction faces
- East
Construction
- Construction
- Brick, Stone
- Roof
- Asphalt Shingle
- Foundation
- Concrete Block
Parking & garage
- Total
- 2
- Features
- Lane
Utilities
- Sewer
- Sewer
- Water
- Municipal
Lot
- Width / Depth
- 17.2 ft · 120 ft
Taxes & fees
- Taxes
- $5,103/2026
Included & excluded
- Inclusions
- 3 Fridges, 3 Stoves, All Elfs, A/C, Washer & Dryer.
Overview
- Property type
- Detached
- Style
- 2-Storey
- Possession
- Immed/30/60/TBA · Immediate
- Cross street
- Danforth/Woodbine
Rooms
10 rooms on 3 level s
| Type | Dimensions | Features |
|---|---|---|
| Main | ||
| Living Room | 12'10" × 9'2" | LaminateLarge Window |
| Kitchen | 13'1" × 10'10" | Tile FloorWindow |
| Bedroom | 13'1" × 12'6" | LaminateWindow |
| Second | ||
| Living Room | 15'5" × 13'1" | LaminateW/O To Balcony |
| Kitchen | 13'1" × 7'9" | LaminateWindow |
| Bedroom | 9'11" × 9'11" | LaminateCloset |
| Basement | ||
| Living Room | 25'3" × 11'10" | LaminatePot Lights |
| Kitchen | 16'10" × 6'7" | LaminateWindow |
| Room | 14' × 8'9" | LaminateWindow |
| Foyer | 5' × 32'10" | LinoleumWalk Through |
Mortgage calculator
Location
Cross street: Danforth/Woodbine
Market Overview
Toronto E02
Listing data provided by the Toronto Regional Real Estate Board (TRREB).
Similar properties
The listing data is provided under copyright by the Toronto Regional Real Estate Board (TRREB). The listing data is deemed reliable but is not guaranteed accurate by TRREB. The trademarks MLS®, Multiple Listing Service® and the associated logos are owned by The Canadian Real Estate Association (CREA) and identify the quality of services provided by real estate professionals who are members of CREA.
Last updated: November 4, 2026.