
238 Bonis Avenue
Tam O'Shanter-Sullivan · Toronto E05 · ON · M1T 3W7
Listed yesterday
About this property
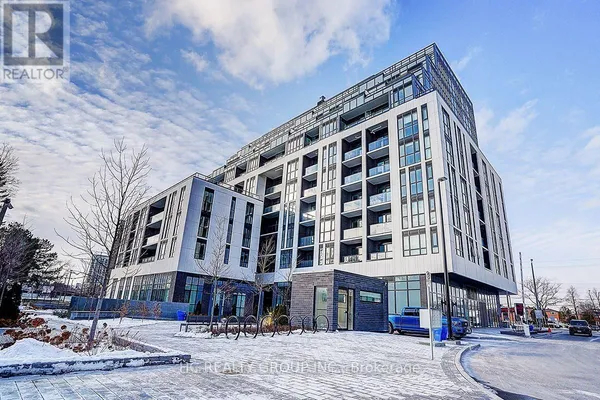
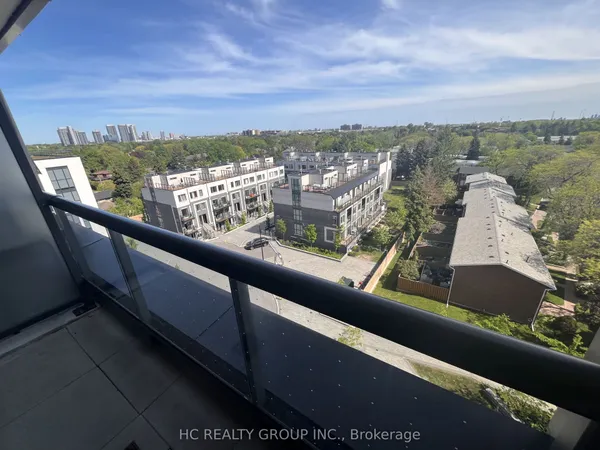
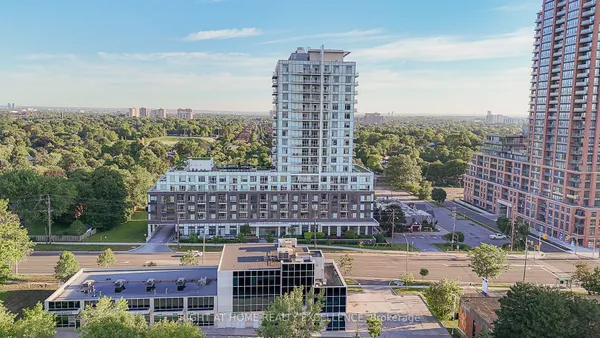
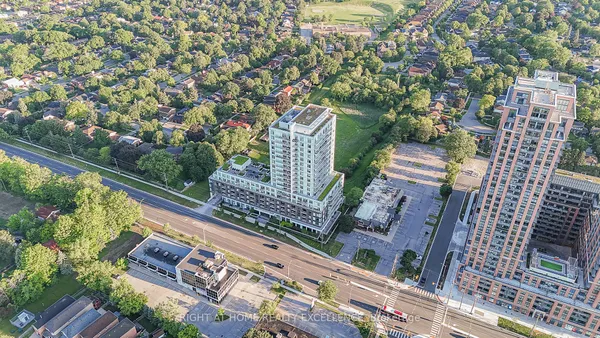
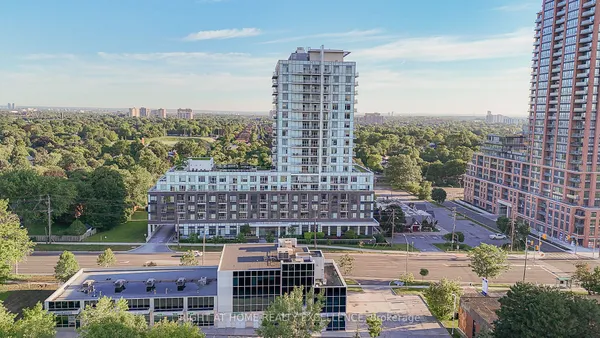
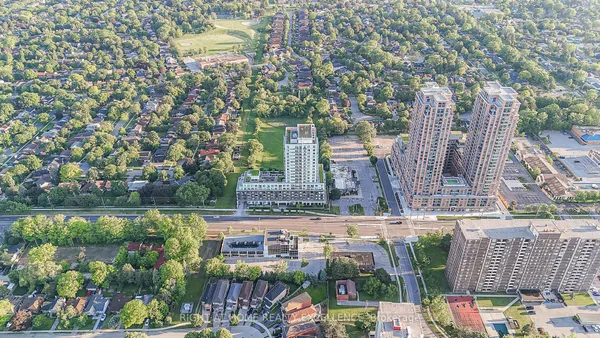
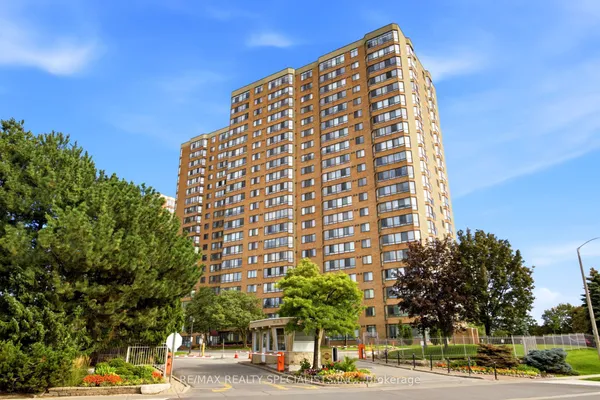
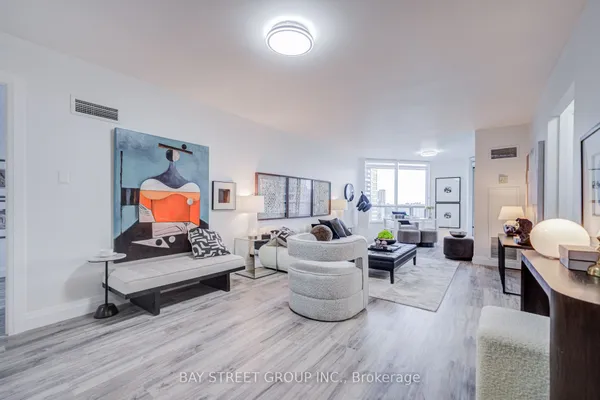
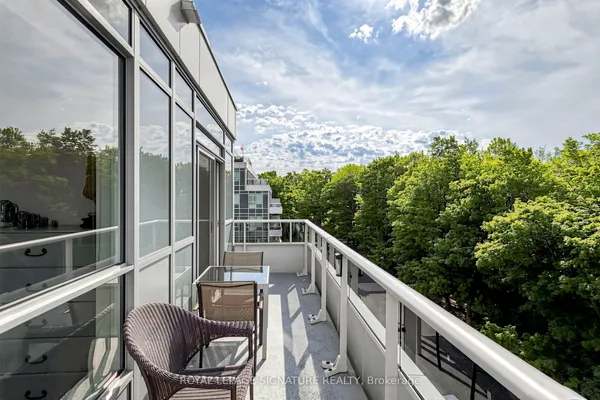
Spacious 2+1 Bedroom, 2 Bathroom Suite In A Luxury Tridel-Built Condominium, Offering Approximately 946 Sq. Ft. Of Well-Designed Living Space. Enjoy Beautiful Southwest-Facing Panoramic City Views From The Large Open Balcony. Functional Layout With A Generous Den, Perfect For A Home Office Or Additional Living Space. Laminate Flooring Throughout And Granite Countertops In The Kitchen. Well Maintained And Move-In Ready. Conveniently Located In The Heart Of Scarborough, Just Steps To Shopping, Agincourt Mall, Walmart, TTC, GO Transit, Library, Banks, Restaurants And Everyday Amenities, With Easy Access To Hwy 401 And Nearby Golf Courses.
Key facts
Property details
Rooms & baths
Parking
Condo details
Financial
Rooms
8 rooms on 2 level s
| Type | Dimensions | Features |
|---|---|---|
| Flat | ||
| Dining Room | 22'10" × 11' | LaminateCombined w/Living |
| Living Room | 22'10" × 11' | LaminateCombined w/Dining |
| Dining Room | 22'10" × 11' | LaminateCombined w/Living |
| Kitchen | 12'11" × 8'1" | Tile FloorGranite Counters |
| Primary Bedroom | 15'7" × 10' | 2 Way FireplaceWalk-In Closet(s) |
| Bedroom 2 | 11'1" × 9' | LaminateCloset |
| Den | 8'7" × 8' | Laminate |
| Other | ||
| Room | — | |
Mortgage calculator
Location
Market Overview
Toronto E05
Listing data provided by the Toronto Regional Real Estate Board (TRREB).
Similar properties
The listing data is provided under copyright by the Toronto Regional Real Estate Board (TRREB). The listing data is deemed reliable but is not guaranteed accurate by TRREB. The trademarks MLS®, Multiple Listing Service® and the associated logos are owned by The Canadian Real Estate Association (CREA) and identify the quality of services provided by real estate professionals who are members of CREA.
Last updated: September 20, 2026.