
168 Bonis Avenue
Tam O'Shanter-Sullivan · Toronto E05 · ON · M1T 3V6
On market 2 days
About this property
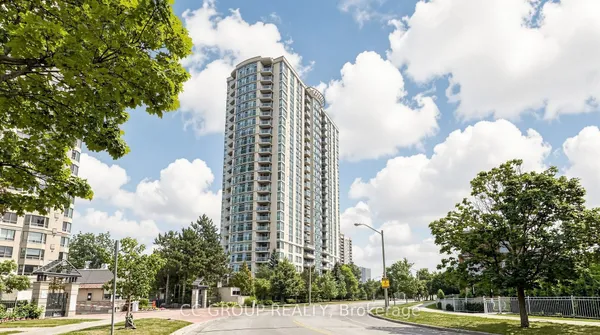
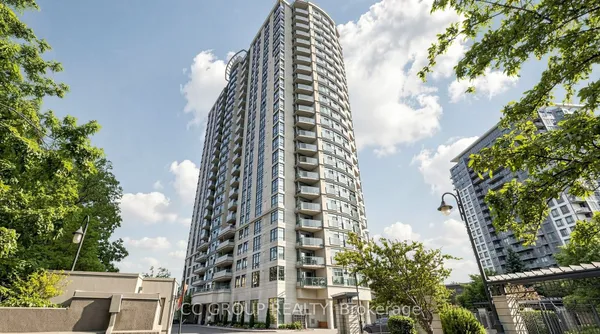
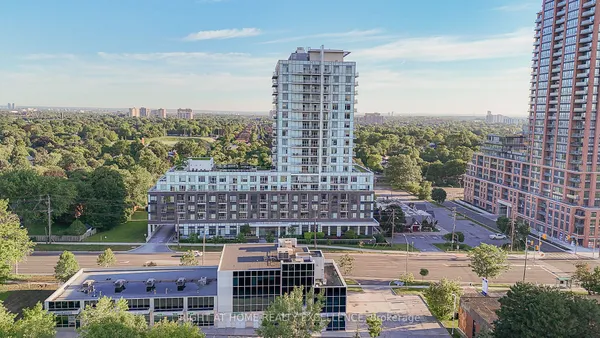
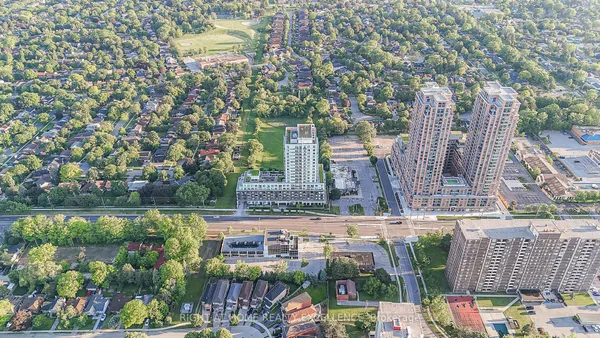
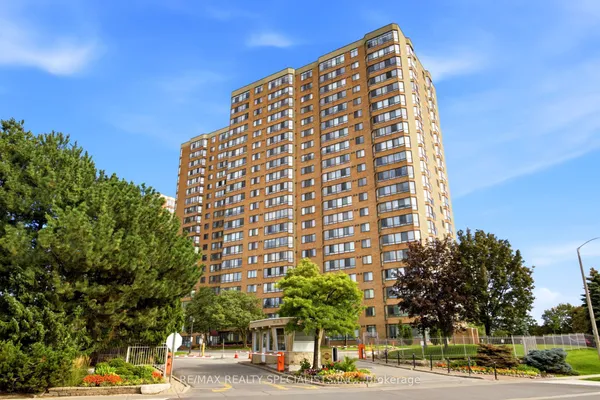
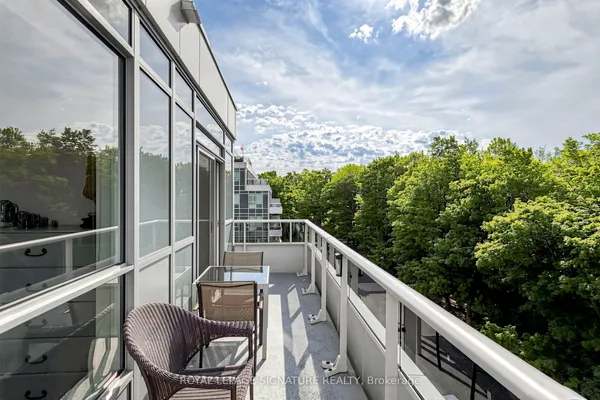
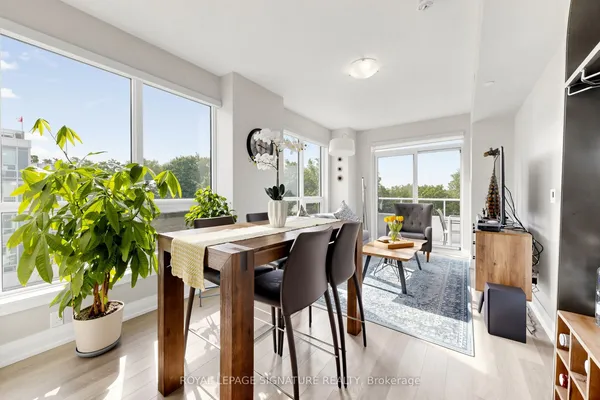
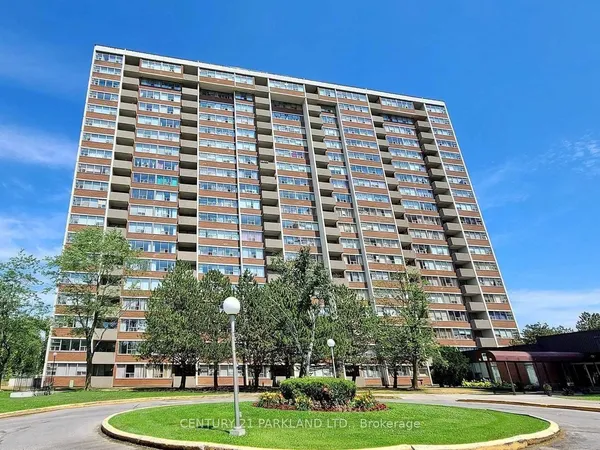
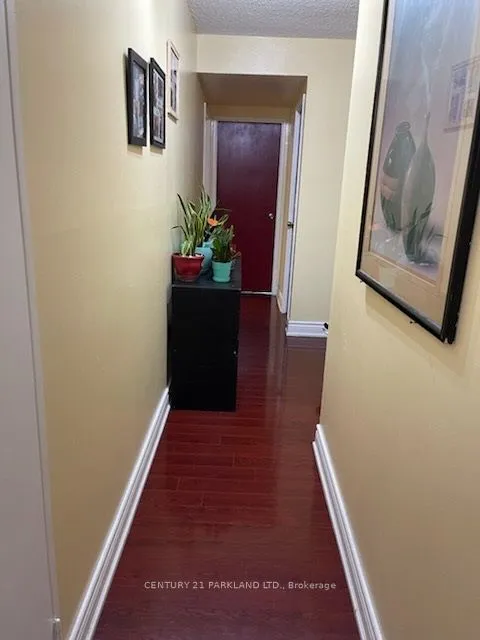
Fully Renovated in 2022! Welcome to luxury Tridel living at 168 Bonis Ave. This spacious 2+1 bedroom suite features 2 parking spaces, 1 locker, and unobstructed south-facing views with exceptional natural light throughout. Bright and functional open-concept layout with generously sized bedrooms, large solarium and balcony. Move-in ready and beautifully maintained.Enjoy resort-style amenities including indoor/outdoor pools, fitness centre, squash & racquetball courts, billiards, table tennis, 24-hour gated security, gatehouse and concierge. Prime location within walking distance to shopping, restaurants, banks, library and golf course. Maintenance fees include heat, hydro, water, cable TV, parking and building insurance.A rare combination of renovated interior, 2 parking spaces, spectacular south views and exceptional amenities - truly move-in ready Tridel living!
Key facts
Property details
Rooms & baths
Parking
Condo details
Financial
Rooms
6 rooms on 1 level
| Type | Dimensions | Features |
|---|---|---|
| Flat | ||
| Living Room | 20'11" × 11'10" | Vinyl FloorOpen Concept |
| Dining Room | 9'3" × 10'6" | Vinyl FloorSeparate Room |
| Kitchen | 11'11" × 9'9" | Quartz CounterBacksplash |
| Primary Bedroom | 28' × 12' | Vinyl Floor4 Pc Ensuite |
| Bedroom 2 | 14'1" × 9'3" | Vinyl FloorW/O To Balcony |
| Solarium | 11'10" × 10'3" | Vinyl FloorSliding Doors |
Mortgage calculator
Location
Market Overview
Toronto E05
Listing data provided by the Toronto Regional Real Estate Board (TRREB).
Similar properties
The listing data is provided under copyright by the Toronto Regional Real Estate Board (TRREB). The listing data is deemed reliable but is not guaranteed accurate by TRREB. The trademarks MLS®, Multiple Listing Service® and the associated logos are owned by The Canadian Real Estate Association (CREA) and identify the quality of services provided by real estate professionals who are members of CREA.
Last updated: September 20, 2026.