
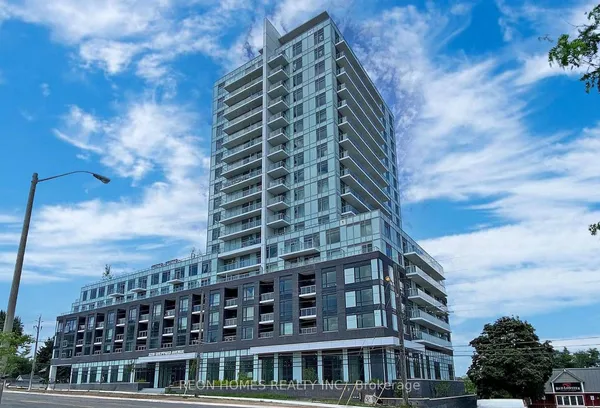
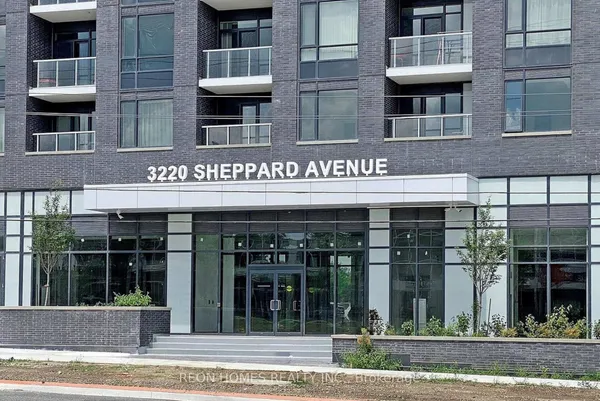
3220 Sheppard Avenue
Tam O'Shanter-Sullivan · Toronto E05 · ON · M1T 0B7
On market 2 days
About this property
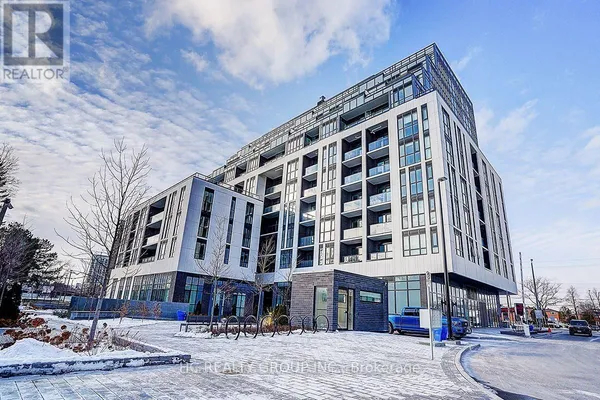
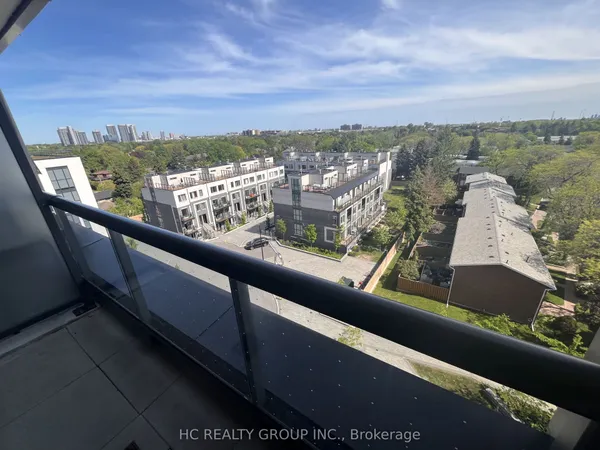
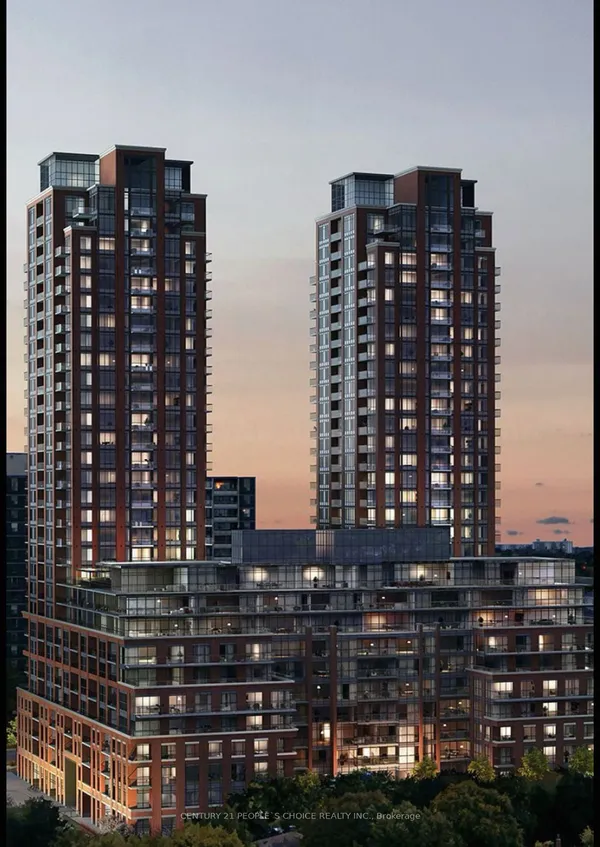
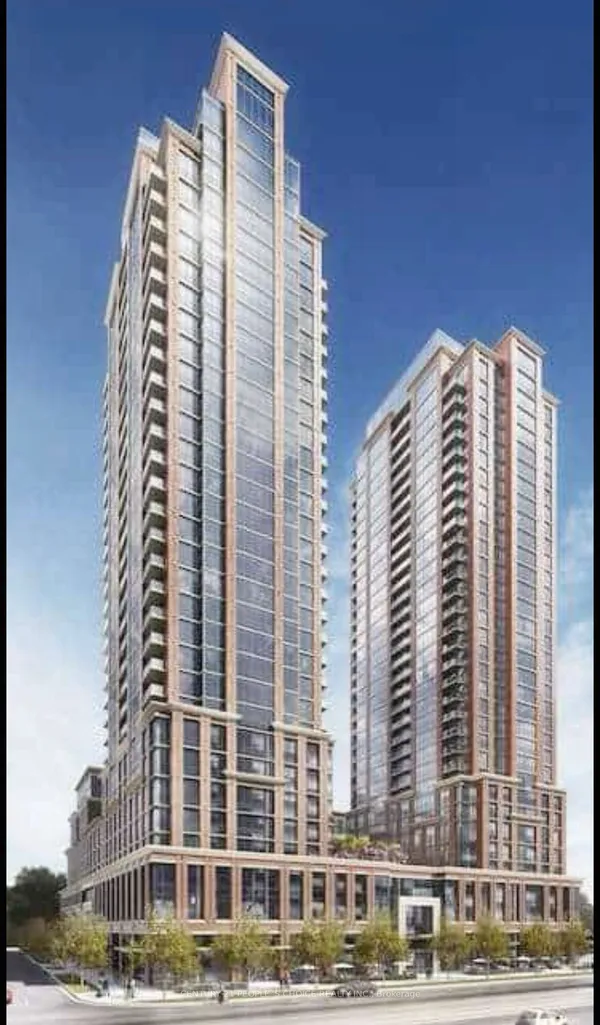
Builder Inventory - Welcome to this *BRAND NEW** never-lived-in 1 Bedroom + Den suite in Toronto's highly sought-after Upper East Side community. Boasting an exceptional layout with **688 sqft** of interior living space plus a 103 sq. ft. private balcony, this bright and modern residence is thoughtfully designed for both comfort and functionality. Breathtaking Views from the big size balcony, CN tower view from Living Room & Bedroom. The open-concept living and dining area features luxury vinyl flooring throughout, creating a seamless and contemporary feel. The stylish kitchen is equipped with modern cabinetry, granite countertops, stainless steel appliances, and ample storage, making it perfect for everyday living and entertaining.The spacious bedroom offers a large closet and expansive windows that flood the space with natural light, creating a warm and inviting retreat. The versatile den, complete with its own large window, is ideal for a home office, study, or guest space. The suite also includes the convenience of ensuite laundry. Perfectly situated with easy access to Highways 401 and 404, Don Mills Subway Station, CF Fairview Mall, Scarborough Town Centre, parks, restaurants, shopping, and public transit, this home offers an unbeatable combination of connectivity and lifestyle.Ideal for professionals, couples, or small families seeking modern urban living in a vibrant and well-connected neighbourhood. Be the very first to call this stunning contemporary suite your home!
Key facts
Open houses
Property details
Rooms & baths
Parking
Condo details
Financial
Mortgage calculator
Location
Market Overview
Toronto E05
Listing data provided by the Toronto Regional Real Estate Board (TRREB).
Similar properties
The listing data is provided under copyright by the Toronto Regional Real Estate Board (TRREB). The listing data is deemed reliable but is not guaranteed accurate by TRREB. The trademarks MLS®, Multiple Listing Service® and the associated logos are owned by The Canadian Real Estate Association (CREA) and identify the quality of services provided by real estate professionals who are members of CREA.
Last updated: September 20, 2026.