
2100 Bridletowne Circle
L'Amoreaux · Toronto E05 · ON · M1W 2L1
Listed yesterday
About this property
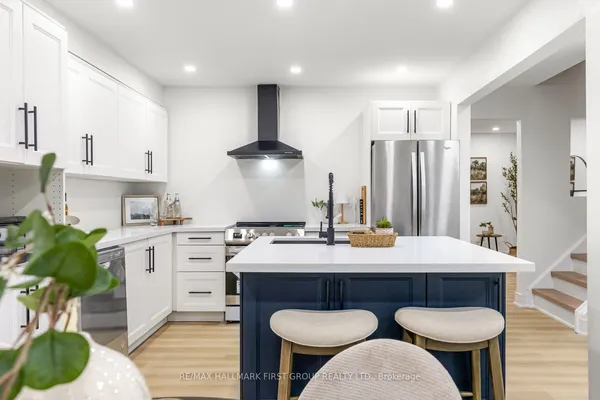
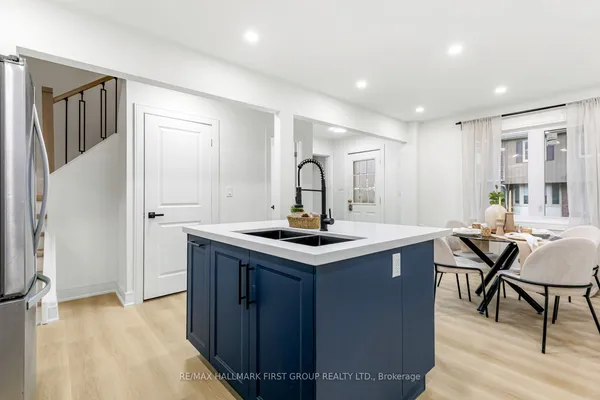
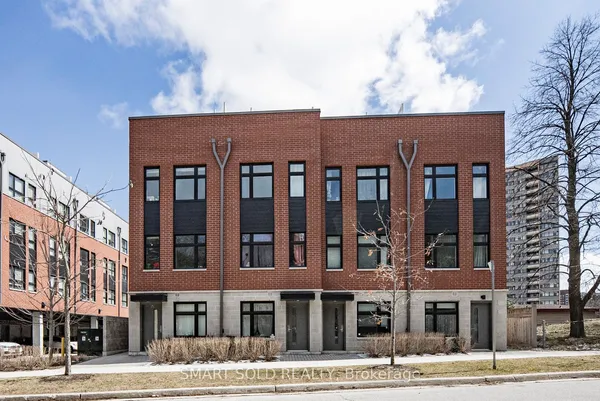
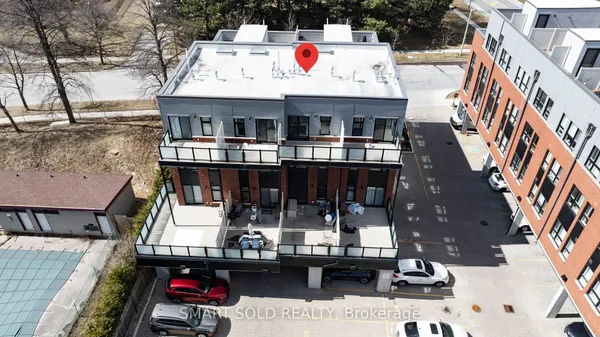
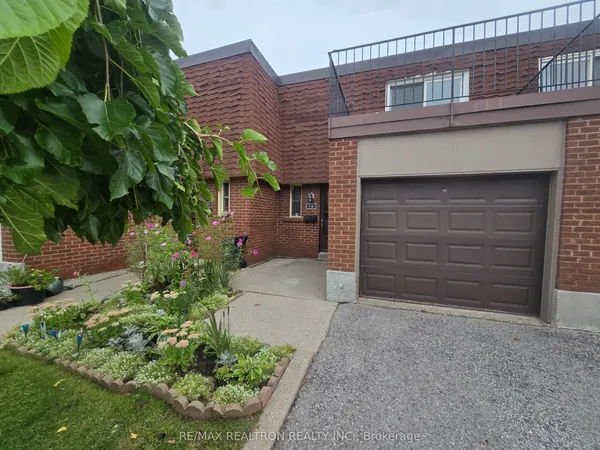
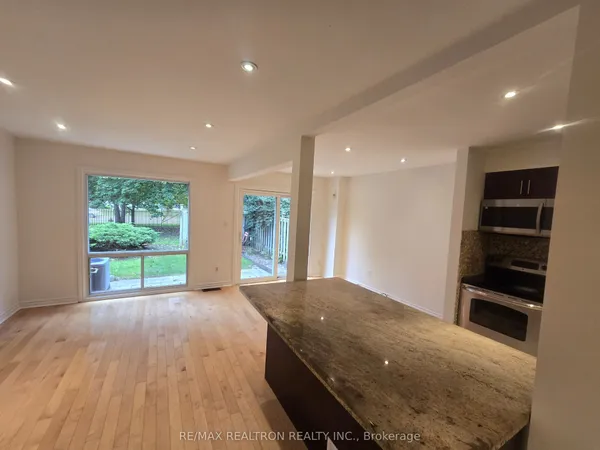
Beautiful 1250 Square feet, 3 Bed+ Den Stacked Townhome In A Highly Demanded Community Close to Bridletowne Park. Spacious Open Concept Layout With Large, Private Rooftop Terrace With Gas Line For Bbq, Open Concept Modern Kitchen with Stainless Steel Appliances. Laminate Floor throughout. With High Walk And Transit Scores, Close To Great Primary, Middle And High Schools And Seneca College, Brideltowne Mall, Grocery Stores, Shops, . . Minutes to Public Transit Access To Don Mills Subway Station, GO Transit, Highways 401 & 404.
Key facts
Property details
Rooms & baths
Parking
Condo details
Financial
Rooms
7 rooms on 3 level s
| Type | Dimensions | Features |
|---|---|---|
| Main | ||
| Bedroom 3 | 12'6" × 8'6" | LaminateLarge Closet |
| Den | 9' × 6' | Laminate |
| Second | ||
| Living Room | 28'6" × 12'6" | LaminateLarge Window |
| Dining Room | 28'6" × 12'6" | LaminateOpen Concept |
| Kitchen | 28'6" × 12'6" | LaminateStainless Steel Appl |
| Upper | ||
| Primary Bedroom | 12'6" × 9' | LaminateLarge Window |
| Bedroom 2 | 12'6" × 9' | LaminateSkylight |
Mortgage calculator
Location
Market Overview
Toronto E05
Listing data provided by the Toronto Regional Real Estate Board (TRREB).
Similar properties
The listing data is provided under copyright by the Toronto Regional Real Estate Board (TRREB). The listing data is deemed reliable but is not guaranteed accurate by TRREB. The trademarks MLS®, Multiple Listing Service® and the associated logos are owned by The Canadian Real Estate Association (CREA) and identify the quality of services provided by real estate professionals who are members of CREA.
Last updated: September 20, 2026.