
270 Timberbank Boulevard
L'Amoreaux · Toronto E05 · ON · M1W 2M1
On market 5 days
About this property
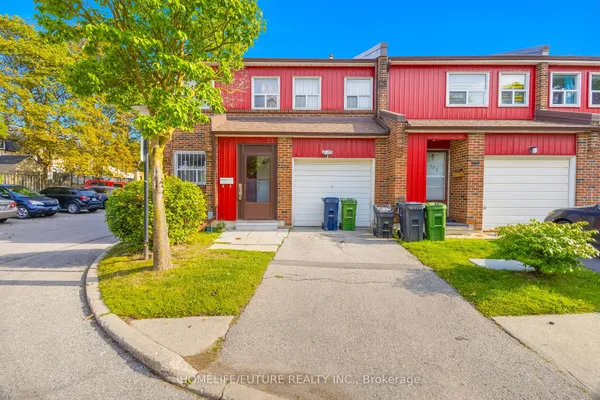
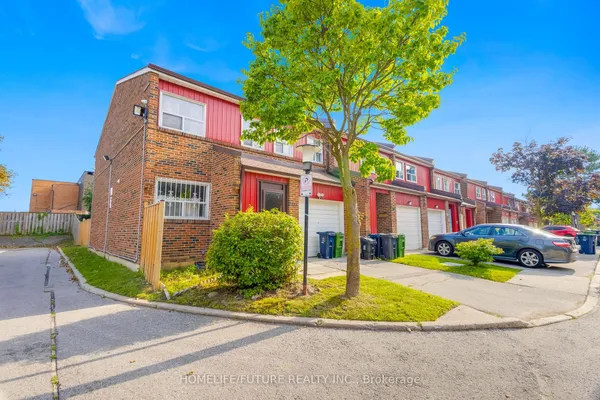
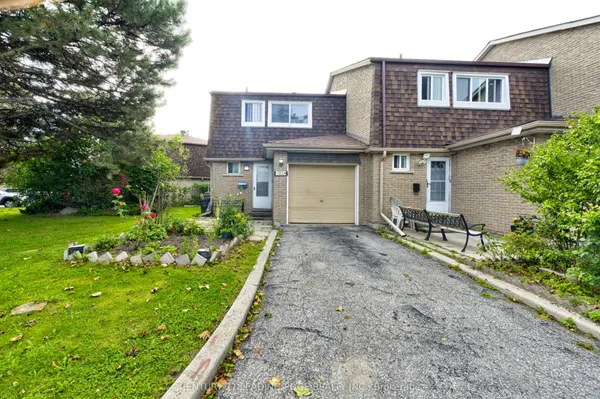
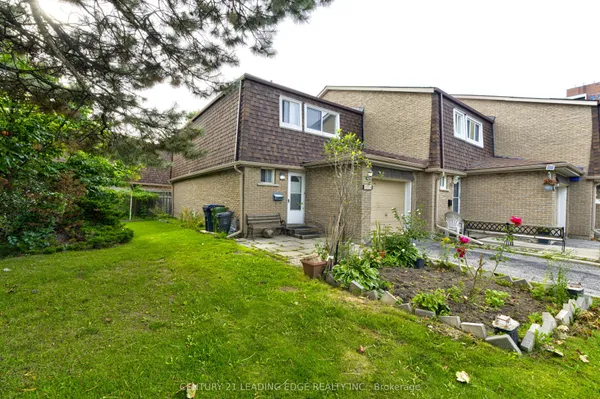
Welcome to your New Home! This beautifully renovated 3+1 bedroom home is ready for you to move in and enjoy. Located in the heart of L'Amoreaux your search to find a turn key house with a central location ends here. Be the first to enjoy all the renovations completed from the flooring, kitchens or brand new windows and tankless water heater (owned) recently installed. If you're looking for a multi generational home or separate area for a home office this house has a lower suite with its own kitchen, bedroom and laundry. With a total of 4 bedrooms, 3 bathrooms, 2 kitchens, 2 Laundry Areas; there's nothing more you can need! Located near top rated schools, Timberbank Park & Bridlewood Mall. Brand New Air Condition (owned) Installed on August 20th * New Front Door Ordered, awaiting arrival and installation *
Key facts
Property details
Rooms & baths
Building & utilities
Parking
Condo details
Financial
Rooms
11 rooms on 3 level s
| Type | Dimensions | Features |
|---|---|---|
| Main | ||
| Dining Room | 10'6" × 8'2" | Vinyl Floor |
| Kitchen | 16'2" × 10'10" | Vinyl Floor |
| Living Room | 19'4" × 12'6" | Vinyl Floor |
| Laundry | 3'3" × 3'9" | Tile Floor |
| Second | ||
| Primary Bedroom | 10'7" × 18'1" | Vinyl Floor |
| Bedroom 2 | 10'6" × 15'7" | Vinyl Floor |
| Bedroom 3 | 8'6" × 12'2" | Vinyl Floor |
| Basement | ||
| Bedroom 4 | 7'4" × 12'3" | Vinyl Floor |
| Kitchen | 9'3" × 8'9" | Vinyl Floor |
| Living Room | 11'8" × 11'7" | Vinyl Floor |
| Laundry | 7'4" × 3'1" | Vinyl Floor |
Mortgage calculator
Location
Market Overview
Toronto E05
Listing data provided by the Toronto Regional Real Estate Board (TRREB).
Similar properties
The listing data is provided under copyright by the Toronto Regional Real Estate Board (TRREB). The listing data is deemed reliable but is not guaranteed accurate by TRREB. The trademarks MLS®, Multiple Listing Service® and the associated logos are owned by The Canadian Real Estate Association (CREA) and identify the quality of services provided by real estate professionals who are members of CREA.
Last updated: September 20, 2026.