
1024 Bridletowne Circle
L'Amoreaux · Toronto E05 · ON · M1W 2H8
On market 5 days
About this property
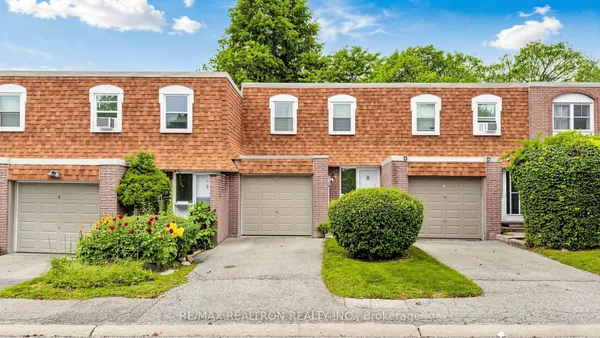
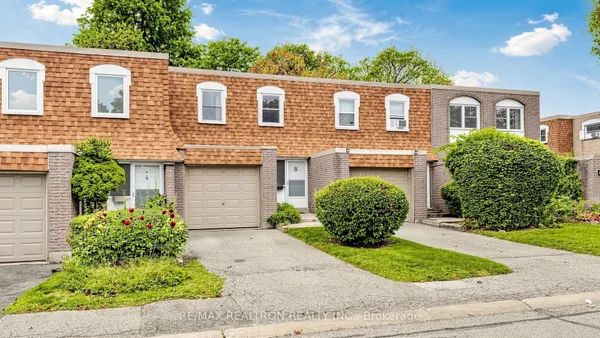
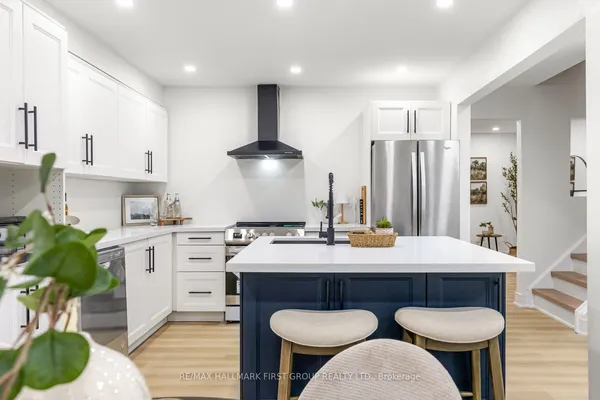
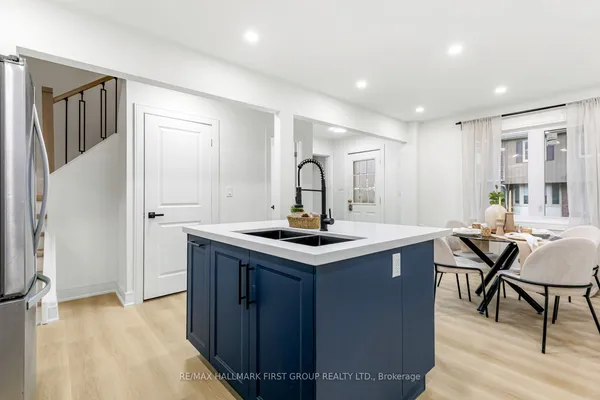
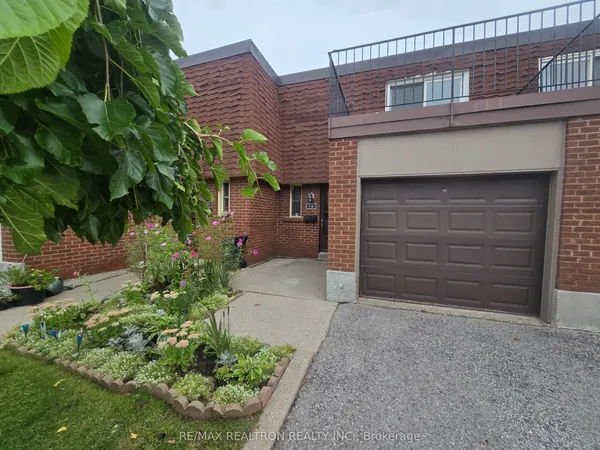
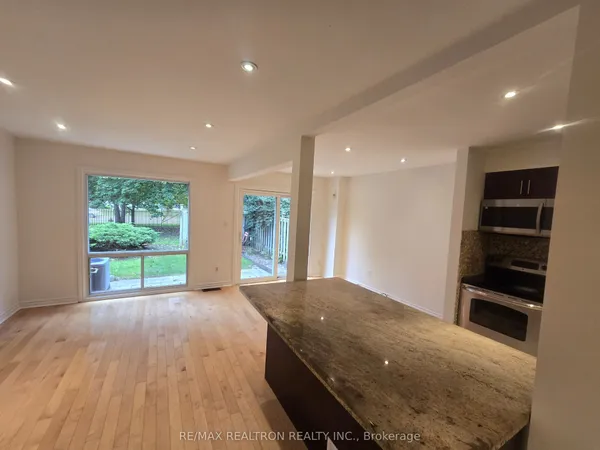
This 3 bedroom End Unit Townhouse (like a semi), boasts extra long parking, easat-in kitchen, private fenced backyard, unique park-like front yard, finished basement with one bedroom & 3 pcs washroom. Close to shopping & amenities. 2 minute walk to Warden Ave bus, walking distance to Bridlewood Mall.
Key facts
Property details
Rooms & baths
Building & utilities
Parking
Condo details
Financial
Rooms
7 rooms on 3 level s
| Type | Dimensions | Features |
|---|---|---|
| Main | ||
| Living Room | 16'11" × 9'6" | Hardwood FloorCombined w/Dining |
| Dining Room | 10'1" × 8'7" | Hardwood FloorCombined w/Living |
| Kitchen | 14'7" × 10' | |
| Second | ||
| Primary Bedroom | 14'8" × 11'4" | Hardwood FloorDouble Closet |
| Bedroom 2 | 18'8" × 9'1" | Hardwood FloorCloset |
| Bedroom 3 | 15'4" × 9'1" | Hardwood FloorCloset |
| Basement | ||
| Recreation | — | Broadloom3 Pc Bath |
Mortgage calculator
Location
Market Overview
Toronto E05
Listing data provided by the Toronto Regional Real Estate Board (TRREB).
Similar properties
The listing data is provided under copyright by the Toronto Regional Real Estate Board (TRREB). The listing data is deemed reliable but is not guaranteed accurate by TRREB. The trademarks MLS®, Multiple Listing Service® and the associated logos are owned by The Canadian Real Estate Association (CREA) and identify the quality of services provided by real estate professionals who are members of CREA.
Last updated: September 20, 2026.