Stan Bernardo
For Sale · MLS® E13804950
$449,999
For Sale
3220 Sheppard Avenue
Tam O'Shanter-Sullivan · Toronto · ON · M1T 0B7
2 beds
1 baths
1 parking
Condo Apt
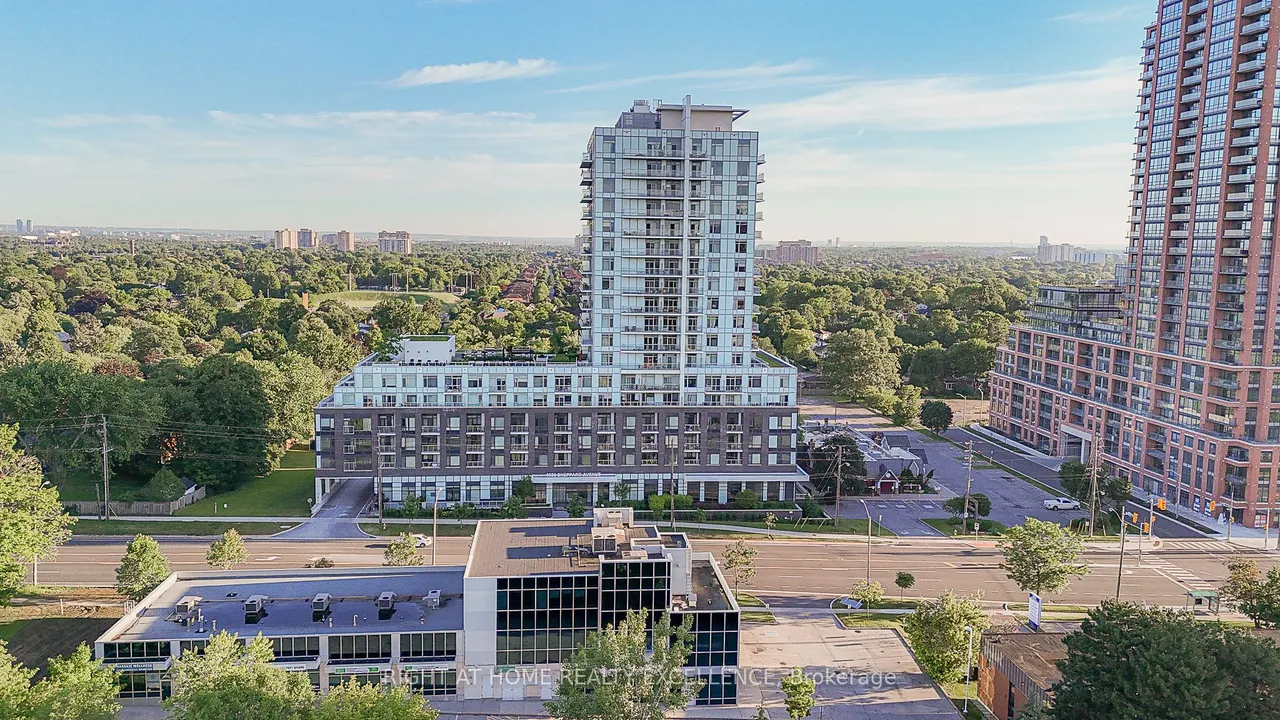
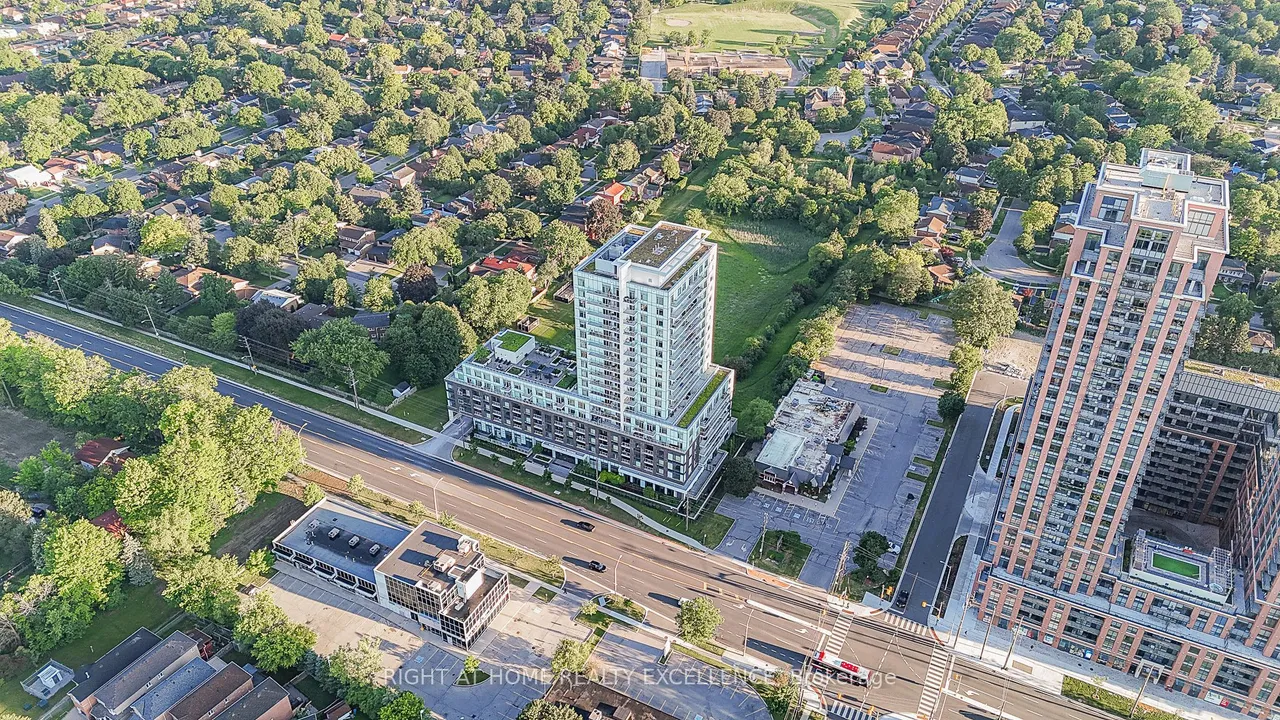
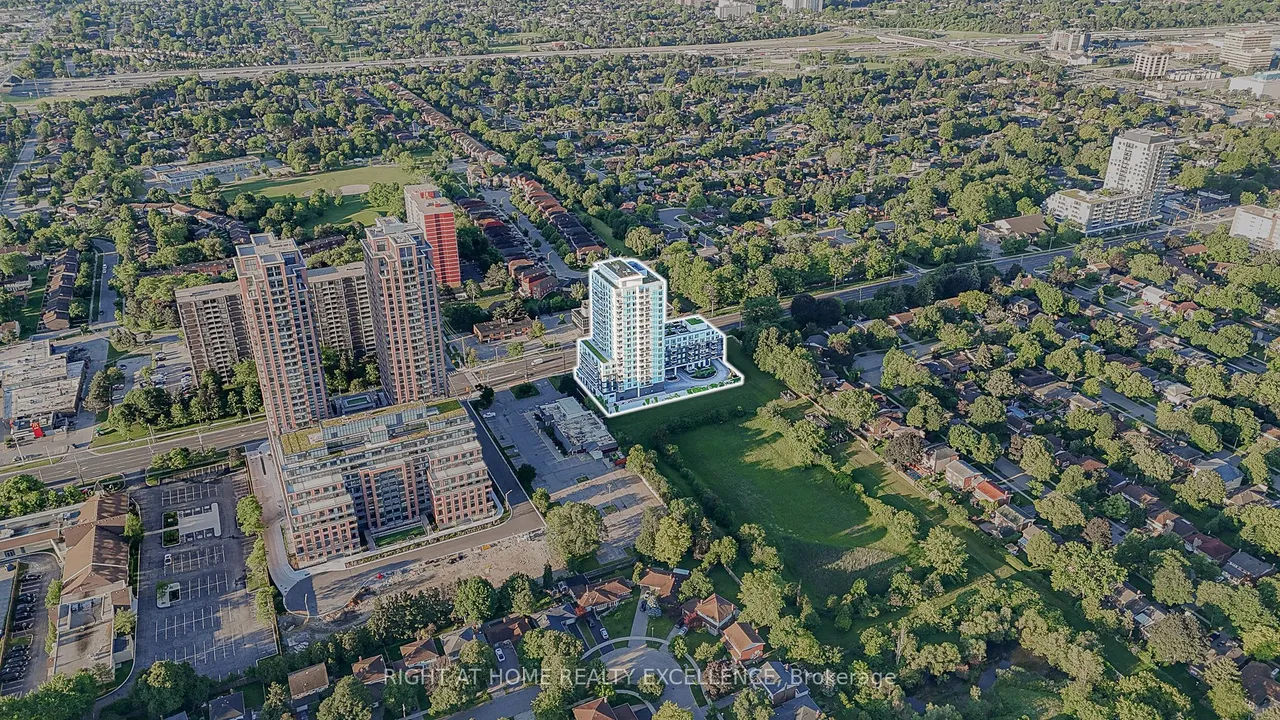
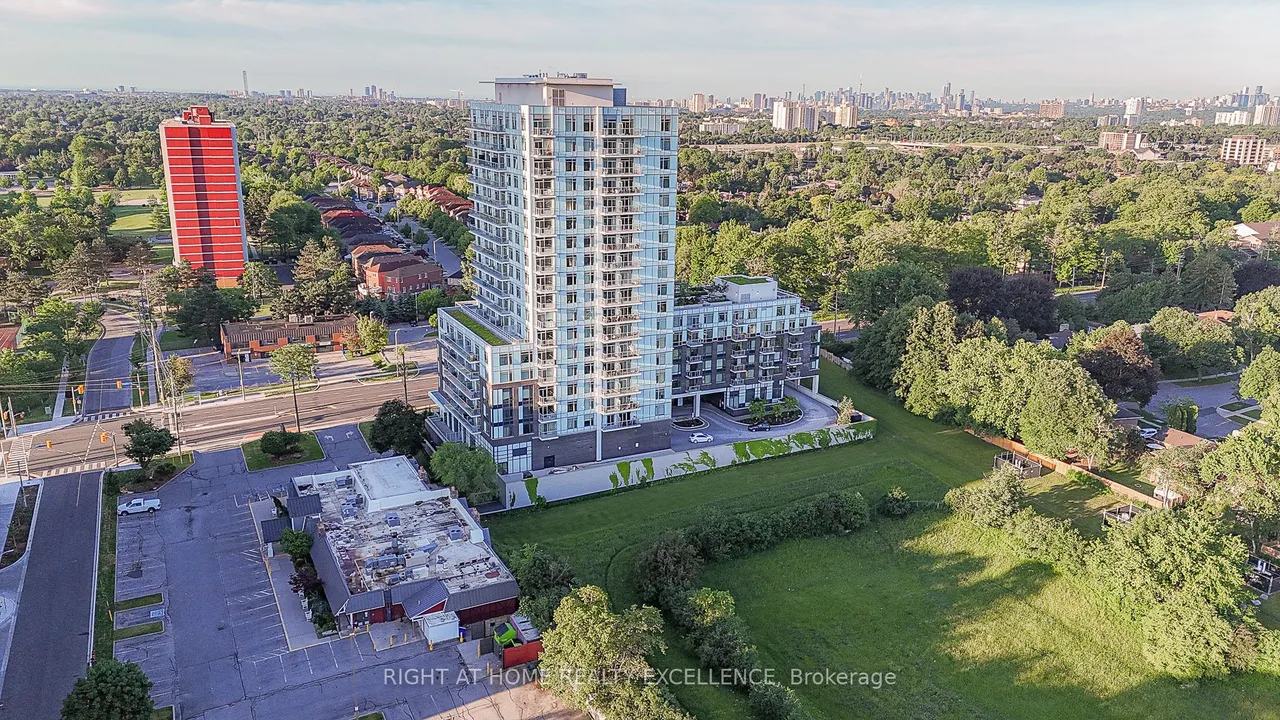
Builder Inventory - Welcome to this *BRAND NEW** never-lived-in 1 Bedroom + Den suite in Toronto's highly sought-after Upper East Side community. Boasting an exceptional layout with **688 sqft** of interior living space plus a 103 sq. ft. private balcony, this bright and modern residence is thoughtfully designed for both comfort and functionality. Breathtaking Views from the big size balcony, CN tower view from Living Room & Bedroom. The open-concept living and dining area features luxury vinyl flooring throughout, creating a seamless and contemporary feel. The stylish kitchen is equipped with modern cabinetry, granite countertops, stainless steel appliances, and ample storage, making it perfect for everyday living and entertaining.The spacious bedroom offers a large closet and expansive windows that flood the space with natural light, creating a warm and inviting retreat. The versatile den, complete with its own large window, is ideal for a home office, study, or guest space. The suit
Type
Condo Apartment
Size
600–699 sqft
Maintenance fee
$476/mo
Taxes
$2,175/yr
Parking
1
Age
0-5

Stan Bernardo
Luxury Real Estate · GTA & Mississauga
Royal LePage Signature Realty Brokerage
(905) 568-2121 · info@repg.ca
Scan for full details + every photo
MLS® E13804950
· Listing courtesy of RIGHT AT HOME REALTY EXCELLENCE · September 20, 2026
Toronto Regional Real Estate Board (TRREB) assumes no responsibility for the accuracy of any information shown. The information provided herein must only be used by consumers that have a bona fide interest in the purchase, sale or lease of real estate and may not be used for any commercial purpose or any other purpose.
The listing data is provided under copyright by the Toronto Regional Real Estate Board (TRREB). The listing data is deemed reliable but is not guaranteed accurate by TRREB. The trademarks MLS®, Multiple Listing Service® and the associated logos are owned by The Canadian Real Estate Association (CREA) and identify the quality of services provided by real estate professionals who are members of CREA.
Toronto Regional Real Estate Board (TRREB) assumes no responsibility for the accuracy of any information shown. The information provided herein must only be used by consumers that have a bona fide interest in the purchase, sale or lease of real estate and may not be used for any commercial purpose or any other purpose.
The listing data is provided under copyright by the Toronto Regional Real Estate Board (TRREB). The listing data is deemed reliable but is not guaranteed accurate by TRREB. The trademarks MLS®, Multiple Listing Service® and the associated logos are owned by The Canadian Real Estate Association (CREA) and identify the quality of services provided by real estate professionals who are members of CREA.