
260 Lakeview Park Avenue
Lakeview · Oshawa · ON · L1J 7M5
On market 3 days
About this property
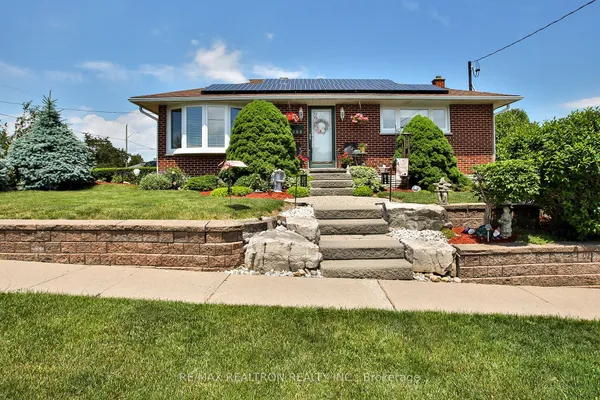
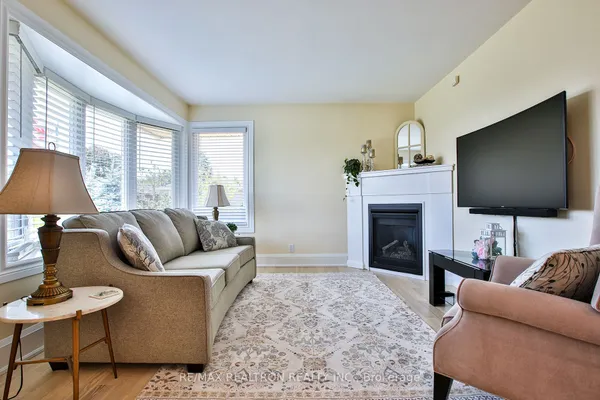
Legal Duplex registered with the City of Oshawa (certificate on file). 2 plus 2 bedroom 2 kitchen 2 private in-unit laundry facilities. 5-car parking, 10 ft by 10 ft storage shed securely divided in half for secure additional storage. The main floor unit has been totally remodeled and can be vacant in 15 days. An amazing couple occupy the lower unit, always quiet and reliable. Upgraded attic insulation 2015, air conditioning 2019, driveway to be newly paved 2026, wooden privacy fence on the west side to be done shortly in 2026, gas hot water tank was just replaced in 2026 (rental), 8 window inserts to be replaced shortly, shingles 2026. Includes 2 fridges, 2 stoves, 2 washers, 2 dryers, 1 dishwasher. Large manicured backyard to be shared. Rental income for the lower unit is $1,650.00 per month plus 1/2 hydro. Upper level is owner-occupied.
Key facts
Property details
Rooms & baths
Building & utilities
Parking
Lot
Financial
Mortgage calculator
Location
Market Overview
Oshawa
Listing data provided by the Toronto Regional Real Estate Board (TRREB).
Similar properties
The listing data is provided under copyright by the Toronto Regional Real Estate Board (TRREB). The listing data is deemed reliable but is not guaranteed accurate by TRREB. The trademarks MLS®, Multiple Listing Service® and the associated logos are owned by The Canadian Real Estate Association (CREA) and identify the quality of services provided by real estate professionals who are members of CREA.
Last updated: September 19, 2026.