
104 Park Road S
Vanier · Oshawa · ON · L1J 4G9
On market 5 days
About this property
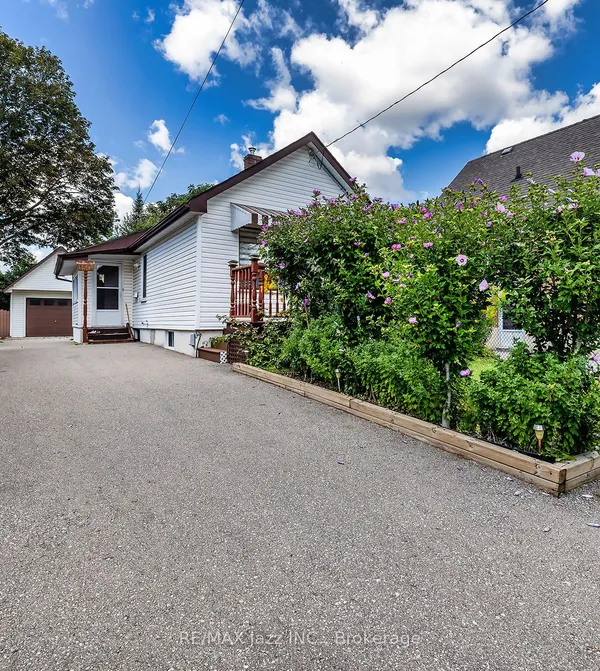
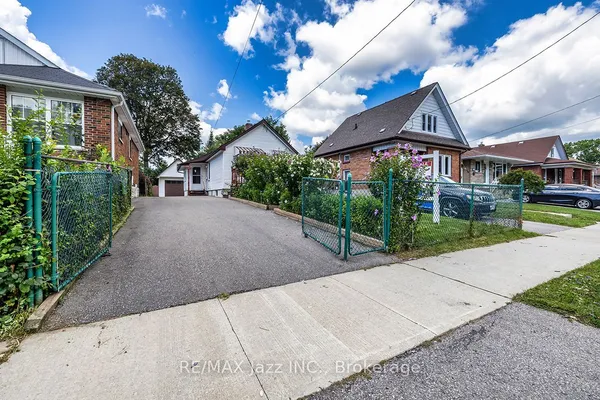
This detached home offers a functional layout with a spacious living room, eat-in kitchen, 4-pc bath and main-floor bedroom/den with walkout to the fully fenced backyard. Spacious primary bedroom on the second floor. Newer deck adds outdoor appeal. Roof shingles (2023), most windows replaced 2019-2023, plus central air. Ideal for investors, first-time buyers or those looking to add value in a well-established neighbourhood. Selling property as-is.
Key facts
Open houses
Property details
Rooms & baths
Building & utilities
Parking
Lot
Financial
Mortgage calculator
Location
Market Overview
Oshawa
Listing data provided by the Toronto Regional Real Estate Board (TRREB).
Similar properties
The listing data is provided under copyright by the Toronto Regional Real Estate Board (TRREB). The listing data is deemed reliable but is not guaranteed accurate by TRREB. The trademarks MLS®, Multiple Listing Service® and the associated logos are owned by The Canadian Real Estate Association (CREA) and identify the quality of services provided by real estate professionals who are members of CREA.
Last updated: September 19, 2026.