
850 Huntingwood Drive
L'Amoreaux · Toronto E05 · ON · M1T 2L9
Listed yesterday
About this property
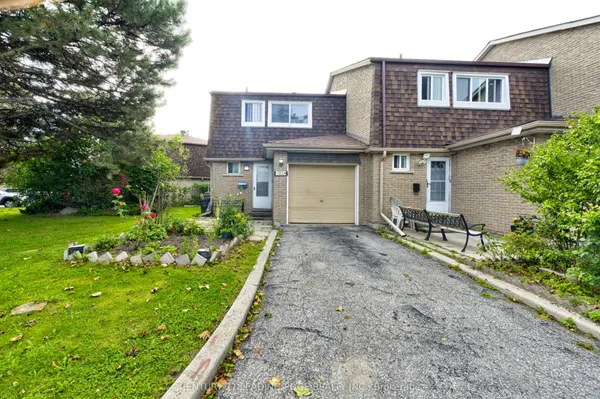
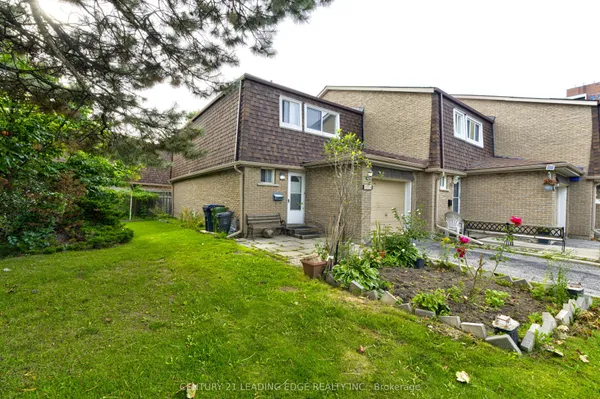
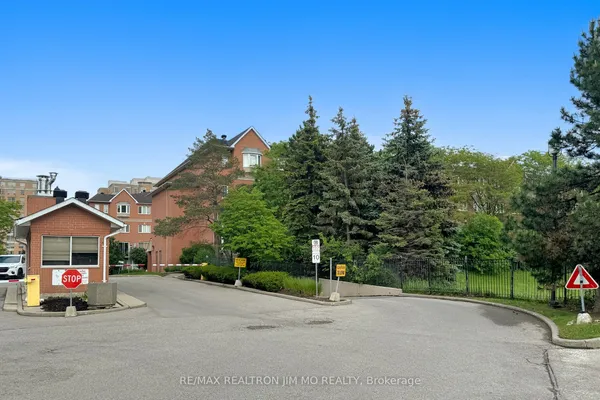
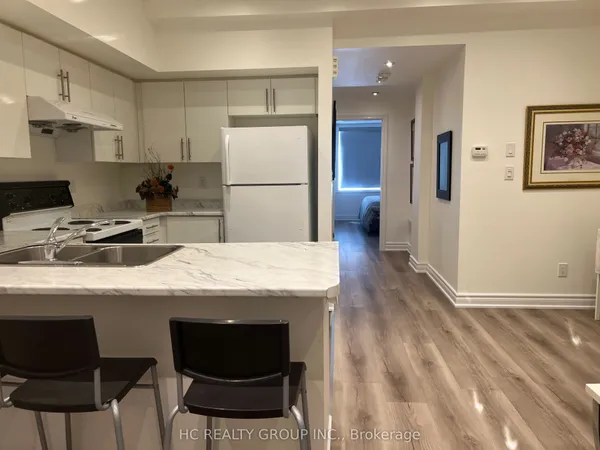
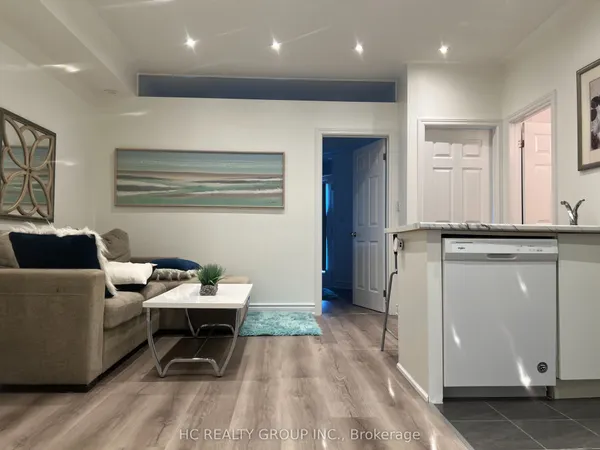
Nestled in the heart of prime L'Amoreaux, this versatile home is perfect for both first-time buyers and savvy investors. The bright, modern open-concept kitchen flows seamlessly into the main living space, while the fully enclosed backyard offers a private retreat for relaxation and summer entertaining. Residents also enjoy exclusive access to the community's outdoor swimming pool. Commuting is effortless with Agincourt GO Station just a short stroll away and direct bus routes to the subway. Positioned minutes from Highway 401, top-rated schools, lushparks, and bustling shopping centers, this location delivers unmatched convenience.
Key facts
Property details
Rooms & baths
Building & utilities
Parking
Condo details
Financial
Rooms
8 rooms on 3 level s
| Type | Dimensions | Features |
|---|---|---|
| Main | ||
| Living Room | 17'10" × 11' | Hardwood FloorOpen Concept |
| Dining Room | 17'10" × 11' | Hardwood FloorCombined w/Living |
| Kitchen | 11'5" × 10'2" | Ceramic FloorOpen Concept |
| Second | ||
| Primary Bedroom | 17'8" × 11'6" | Broadloom3 Pc Ensuite |
| Bedroom 2 | 10'10" × 8'6" | BroadloomLarge Window |
| Bedroom 3 | 12' × 9' | BroadloomLarge Window |
| Basement | ||
| Bedroom 4 | 12'2" × 9'6" | |
| Great Room | 17'4" × 11'6" | |
Mortgage calculator
Location
Market Overview
Toronto E05
Listing data provided by the Toronto Regional Real Estate Board (TRREB).
Similar properties
 For Sale
The listing data is provided under copyright by the Toronto Regional Real Estate Board (TRREB). The listing data is deemed reliable but is not guaranteed accurate by TRREB. The trademarks MLS®, Multiple Listing Service® and the associated logos are owned by The Canadian Real Estate Association (CREA) and identify the quality of services provided by real estate professionals who are members of CREA.
Last updated: September 20, 2026.