
48 Meadowcliffe Drive
Cliffcrest · Toronto E08 · ON · M1M 2X9
On market 30 days
About this property
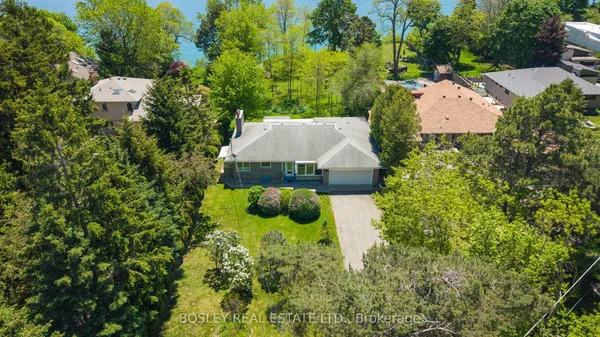
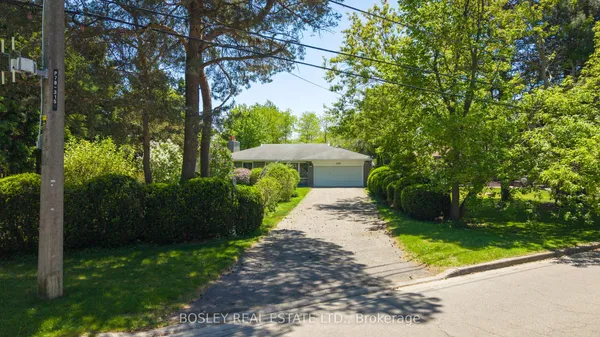
Fabulous 1.64 Acre Lakefront on premium pocket of The Bluffs with unobstructed Lake Views from every viewpoint. Exceptional 100 feet frontage. Spacious - Vacant - Over 5,500 square feet (as per MPAC) of living space. Entrance to 3 car garage from main floor, 2 entrances to basement, multiple skylights and walkouts, wide and deep garages, inground pool. An entertainer's oasis. Surrounded by nature and other mansions. Breathtaking setting and views - the Bluffs, Lake Ontario, Cudia Park. MPAC Detailed Report and Survey Attached.
Key facts
Property details
Rooms & baths
Building & utilities
Parking
Lot
Financial
Rooms
17 rooms on 3 level s
| Type | Dimensions | Features |
|---|---|---|
| Ground | ||
| Foyer | 21' × 14'11" | Cathedral Ceiling(s)Skylight |
| Living Room | 20'10" × 14'9" | Hardwood FloorBay Window |
| Dining Room | 14'7" × 13'3" | Overlook WaterHardwood Floor |
| Kitchen | 15'11" × 15'3" | Centre IslandCeramic Floor |
| Breakfast | 9'2" × 8'4" | Ceramic FloorOverlook Water |
| Family Room | 20'10" × 14'11" | Hardwood FloorFireplace |
| Den | 14'3" × 13'7" | Bay WindowPot Lights |
| Sunroom | 16'7" × 12'4" | Cathedral Ceiling(s)Skylight |
| Second | ||
| Primary Bedroom | 21'6" × 14'9" | 3 Pc EnsuiteWalk-In Closet(s) |
| Bedroom 2 | — | |
| Primary Bedroom | 21'6" × 14'9" | W/O To BalconyOverlook Water |
| Bedroom 2 | 14'11" × 14'9" | 2 Pc Ensuite |
| Bedroom 3 | 12' × 11' | W/W Closet |
| Bedroom 4 | 15'5" × 14'11" | W/O To BalconyOverlook Water |
| Basement | ||
| Recreation | 27'9" × 14'11" | |
| Game Room | 22'6" × 14'1" | |
| Bedroom | 11' × 9' | |
Mortgage calculator
Location
Market Overview
Toronto E08
Listing data provided by the Toronto Regional Real Estate Board (TRREB).
Similar properties
 For Sale
The listing data is provided under copyright by the Toronto Regional Real Estate Board (TRREB). The listing data is deemed reliable but is not guaranteed accurate by TRREB. The trademarks MLS®, Multiple Listing Service® and the associated logos are owned by The Canadian Real Estate Association (CREA) and identify the quality of services provided by real estate professionals who are members of CREA.
Last updated: September 20, 2026.