
133 Sylvan Avenue
Scarborough Village · Toronto E08 · ON · M1M 1J9
On market 12 days
About this property
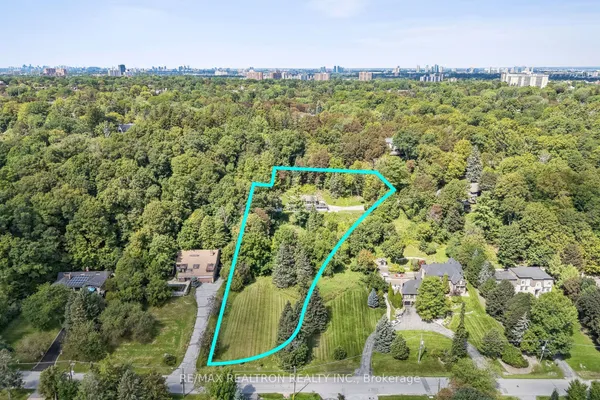
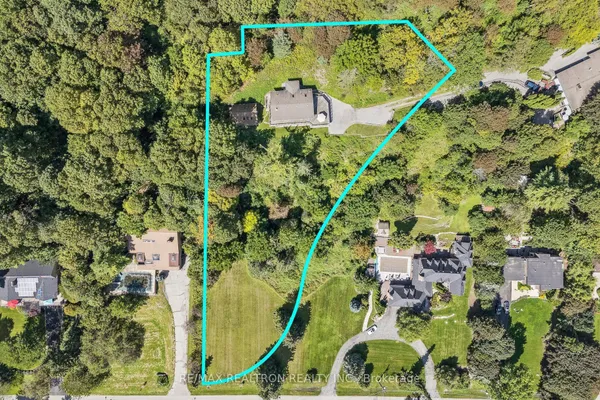
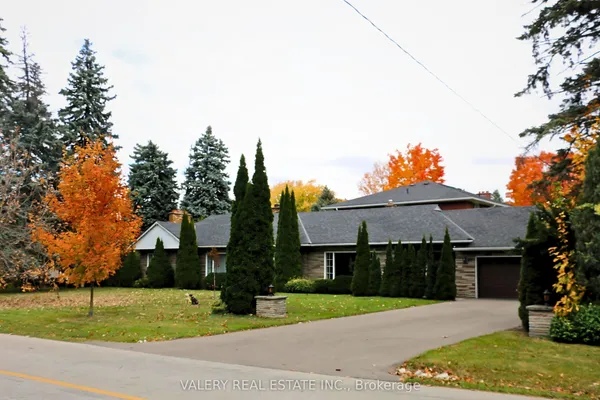
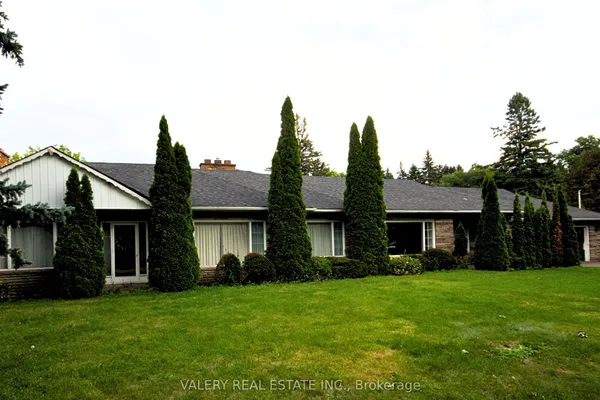
Stunning And Serene On Sylvan, An Exceptional And Rare Opportunity On One Of Toronto's Most Coveted Streets And One Of The Largest Lots Available. Set On A Magnificent South-Facing Bluff, This Approximately 93 X 487 Ft Property Offers Unobstructed Lake Ontario Views, Extraordinary Depth, Generous Frontage, Is Set Back Over 100 Ft, With The Kind Of Mature Trees, Landscaping, And Privacy That Simply Cannot Be Replicated On Today's Typical Lot. The Existing Ranch Style Bungalow Is Charming, Solid And Well Maintained, Featuring An Expansive And Open Floorplan, 3 Bedrooms, 3 Bathrooms And Beautiful Lake Views, Ample Built-Ins, Two Wood-Burning Fireplaces, And Hardwood Floors Throughout Offering The Flexibility To Move In, Renovate, Or Build Your Dream Home. For Those Ready To Build The 93ft Frontage And Exceptional Depth Offer Outstanding Potential. For Families, Nature Lovers And Those Ready For Peace And Quiet, The Scale Of This Property Delivers A Lifestyle Rarely Found This Close To The City With Tons Of Potential Or Simply Space To Breathe - The Air Is Truly Different Here. Tucked Within A Special Enclave, Sylvan Avenue Is A Quiet, Tree-Lined Street That Commands A Loyal Following Among Discerning Buyers Who Understand That Land Of This Quality, At This Scale, And At This Location Does Not Become Available Often. A Tranquil Retreat Nestled On The Outskirts Of Toronto, Yet Minutes To The GO Train For Effortless Downtown Access. Lakeview Living On A Once In A Generation Lot. Building And Or Additions Will Require Permits And TRCA Approval.
Key facts
Property details
Rooms & baths
Building & utilities
Parking
Lot
Financial
Mortgage calculator
Location
Market Overview
Toronto E08
Listing data provided by the Toronto Regional Real Estate Board (TRREB).
Similar properties
The listing data is provided under copyright by the Toronto Regional Real Estate Board (TRREB). The listing data is deemed reliable but is not guaranteed accurate by TRREB. The trademarks MLS®, Multiple Listing Service® and the associated logos are owned by The Canadian Real Estate Association (CREA) and identify the quality of services provided by real estate professionals who are members of CREA.
Last updated: September 20, 2026.