
55 Pine Ridge Drive
Cliffcrest · Toronto E08 · ON · M1M 2X6
On market 11 days
About this property
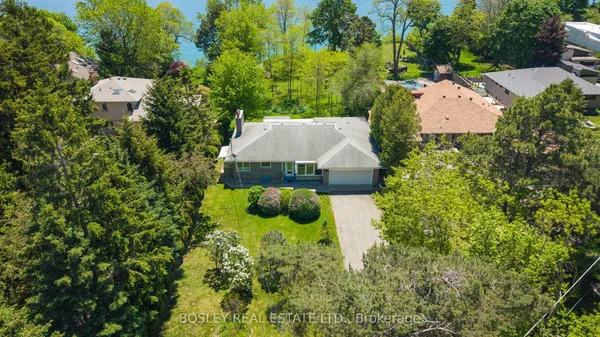
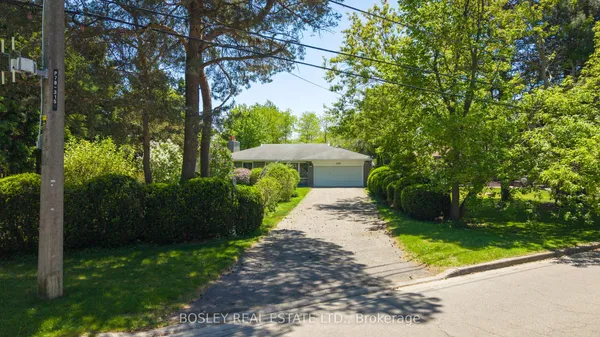
Welcome to 55 Pine Ridge Drive, a custom Cliffcrest residence set on a private, tree-lined ravine lot near the Scarborough Bluffs. Rebuilt approximately 15 years ago on the original 1954 foundation, this bright and generously scaled home was designed for both everyday living and entertaining, with a dramatic two-storey great room, Brazilian cherry hardwood floors, porcelain tile, multiple fireplaces, refined millwork, and an elevator serving all levels. The gourmet kitchen is finished with Nero Assoluto granite countertops and equipped with 2 Miele dishwashers, 2 sinks, instant hot and filtered water, a raised island bar, hidden buffet table, side-by-side KitchenAid fridge and freezer, bar fridge, Electrolux built-in microwave and 2 electric ovens, Miele steam oven, 5 induction burners, and a gas wok burner. The family, living, dining, and breakfast areas connect seamlessly to the outdoor spaces, creating an exceptional main floor layout for both large gatherings and daily family life. The upper level includes a spacious primary suite with terrace access, a dressing room, walk-in closets, and a 5-piece ensuite. A second ensuite bedroom, additional bedroom space on the main level, and a lower level bedroom with an adjacent bath provide flexibility for family, guests, or multigenerational living. The lower level adds a recreation room, gym, steam room, hot tub, wetbar, and walk-out access. Outside, the landscaped grounds include a circular driveway, built-in 2-car garage, terraces, pond, pool house, and a gas-heated saltwater pool in a private garden setting. Located in an established Cliffcrest neighbourhood, the home is close to Bluffer's Park, local parks and recreation, shopping and dining along Kingston Road, well-regarded schools, and transit connections including Eglinton GO, Scarborough GO, and Kennedy Station.
Key facts
Property details
Rooms & baths
Building & utilities
Parking
Lot
Financial
Mortgage calculator
Location
Market Overview
Toronto E08
Listing data provided by the Toronto Regional Real Estate Board (TRREB).
Similar properties
 For Sale
The listing data is provided under copyright by the Toronto Regional Real Estate Board (TRREB). The listing data is deemed reliable but is not guaranteed accurate by TRREB. The trademarks MLS®, Multiple Listing Service® and the associated logos are owned by The Canadian Real Estate Association (CREA) and identify the quality of services provided by real estate professionals who are members of CREA.
Last updated: September 20, 2026.