
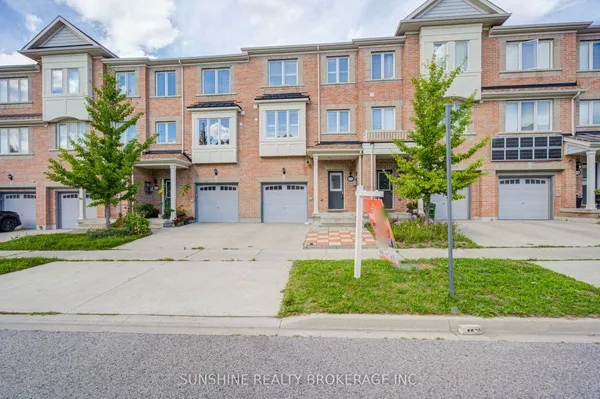
124 Conn Smythe Drive
Scarborough Village · Toronto E08 · ON · M1J 3P5
On market 83 days
About this property
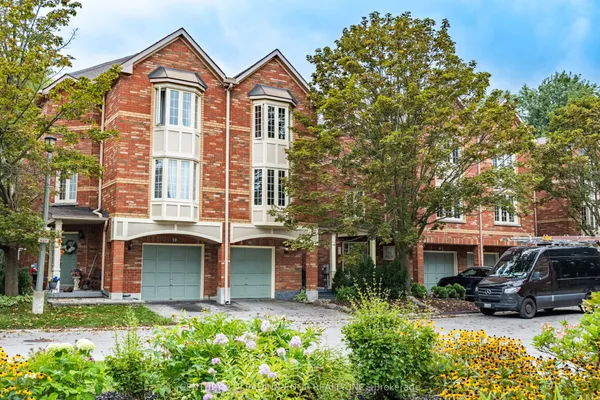
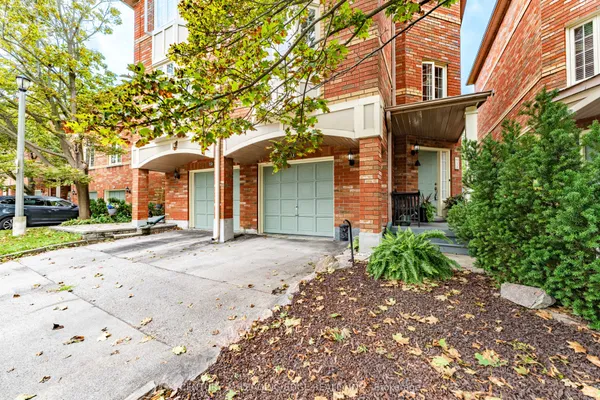
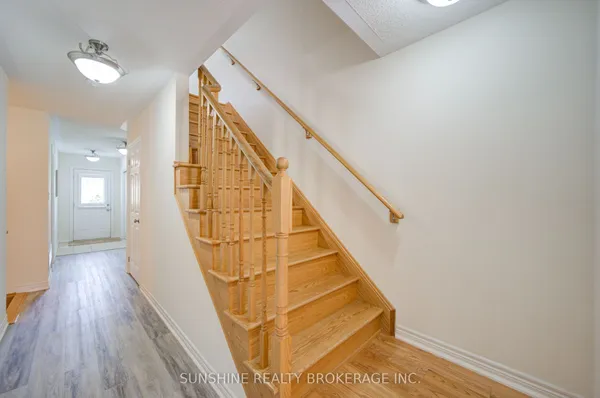
Stunning Freehold 3 Story Townhouse located in a high sought after neighborhood on aquiet,family freidly street. Conveniently situated just minutes from eglinton Go station,TTC,Walmart and variety of shopping and diniing options.The lower of shpping family room offer direct access to the garage and a walkout to the privatebackyard, providing additional living space that is perfect for relaxing or entertaining.
Key facts
Property details
Rooms & baths
Building & utilities
Parking
Lot
Financial
Features & amenities
Interior
Rooms
12 rooms on 4 level s
| Type | Dimensions | Features |
|---|---|---|
| Main | ||
| Living Room | 0' × 0' | Combined w/Dining |
| Dining Room | 0' × 0' | Combined w/Living |
| Kitchen | 0' × 0' | Window |
| Powder Room | 0' × 0' | |
| Second | ||
| Primary Bedroom | 0' × 0' | Walk-In Closet(s) |
| Bedroom 2 | 0' × 0' | Closet |
| Bedroom 3 | 0' × 0' | |
| Bathroom | 0' × 0' | 4 Pc Bath |
| Lower | ||
| Family Room | 0' × 0' | W/O To Yard |
| Kitchen | 0' × 0' | |
| Basement | ||
| Bedroom 4 | 0' × 0' | |
| Bathroom | 0' × 0' | |
Mortgage calculator
Location
Market Overview
Toronto E08
Listing data provided by the Toronto Regional Real Estate Board (TRREB).
Similar properties
The listing data is provided under copyright by the Toronto Regional Real Estate Board (TRREB). The listing data is deemed reliable but is not guaranteed accurate by TRREB. The trademarks MLS®, Multiple Listing Service® and the associated logos are owned by The Canadian Real Estate Association (CREA) and identify the quality of services provided by real estate professionals who are members of CREA.
Last updated: September 20, 2026.