
11 Guildpark Pathway
Guildwood · Toronto E08 · ON · M1J 3P1
On market 3 days
About this property
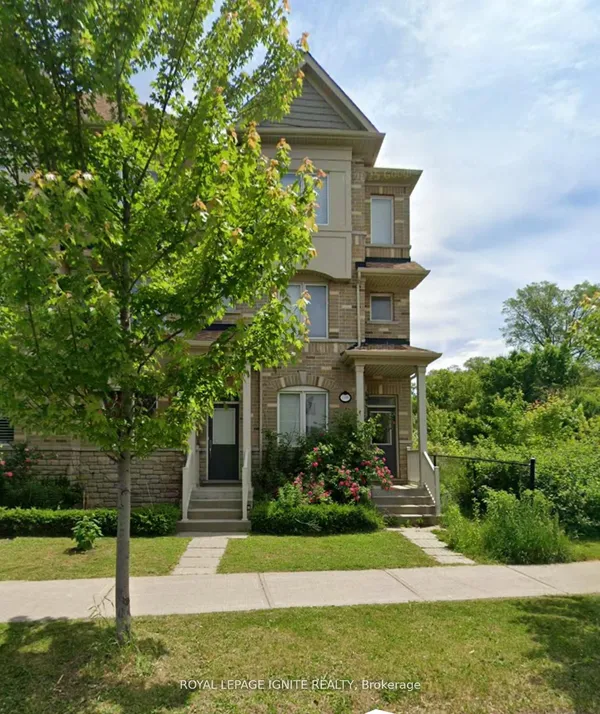
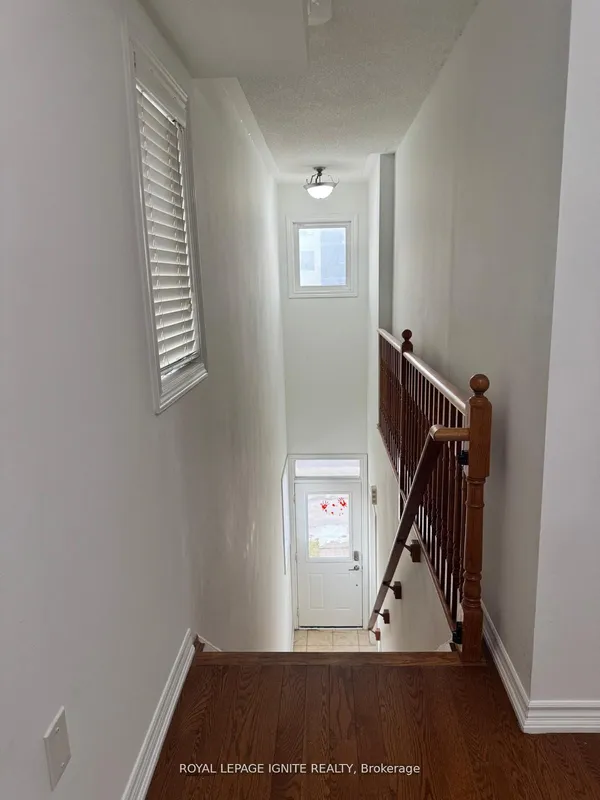
Welcome to this beautifully upgraded semi-detached condo, tucked away on a quiet court in the highly sought-after Guildwood community. Designed with both style and functionality in mind, this 3-bedroom home features a smart open-concept layout, hardwood floors, soaring 12-foot ceilings and tasteful upgrades throughout. The spacious L-shaped kitchen flows seamlessly into the family room, while the elevated living and dining areas overlook the space below, creating an open and airy feel. Upstairs, the generous primary suite features a walk-in closet and a 4-piece ensuite complete with a soaker tub and separate shower. The finished walkout basement provides additional living space with direct access to the fully fenced backyard-perfect for entertaining, relaxing or family enjoyment. Direct garage access adds everyday convenience. Ideally located just minutes from Guildwood GO Station, TTC, schools, the University of Toronto Scarborough, Centennial College, shopping, restaurants and the renowned Guild Park & Gardens. A rare opportunity to enjoy space, style and convenience in one of Scarborough's most desirable neighbourhoods.
Key facts
Property details
Rooms & baths
Building & utilities
Parking
Condo details
Financial
Rooms
9 rooms on 5 level s
| Type | Dimensions | Features |
|---|---|---|
| Main | ||
| Kitchen | 16'9" × 18'7" | Tile FloorQuartz Counter |
| Family Room | 16'9" × 18'7" | Hardwood FloorFireplace |
| Ground | ||
| Foyer | 4'11" × 6'7" | Tile Floor |
| In Between | ||
| Room | 10'10" × 13'8" | Hardwood FloorBay Window |
| Living Room | 7'8" × 12'3" | Hardwood FloorOpen Concept |
| Upper | ||
| Bedroom 3 | 10'10" × 9'3" | Hardwood FloorCloset |
| Primary Bedroom | 13'6" × 10'5" | Hardwood FloorWalk-In Closet(s) |
| Bedroom 2 | 11'7" × 8'10" | Hardwood FloorCloset |
| Basement | ||
| Room | 16'5" × 9'10" | Hardwood FloorWalk-Out |
Mortgage calculator
Location
Market Overview
Toronto E08
Listing data provided by the Toronto Regional Real Estate Board (TRREB).
Similar properties
The listing data is provided under copyright by the Toronto Regional Real Estate Board (TRREB). The listing data is deemed reliable but is not guaranteed accurate by TRREB. The trademarks MLS®, Multiple Listing Service® and the associated logos are owned by The Canadian Real Estate Association (CREA) and identify the quality of services provided by real estate professionals who are members of CREA.
Last updated: September 20, 2026.