
23-91 Muir Drive
Scarborough Village · Toronto E08 · ON · M1M 3T7
On market 4 days
About this property
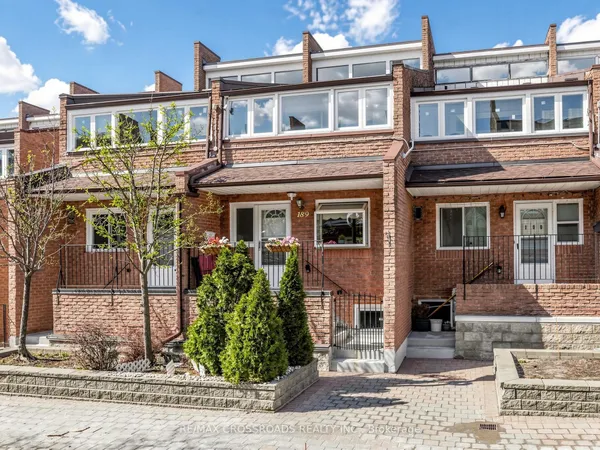
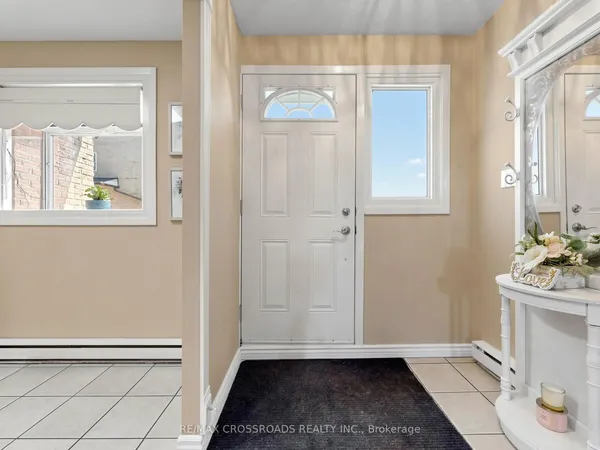
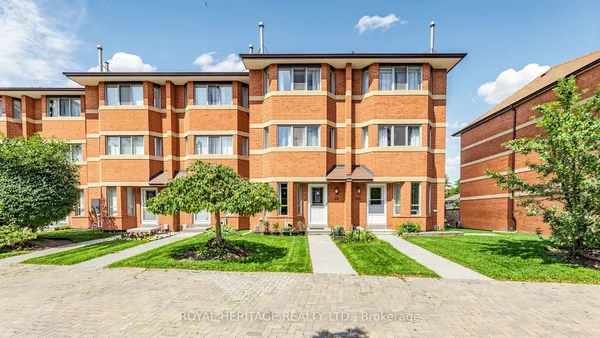
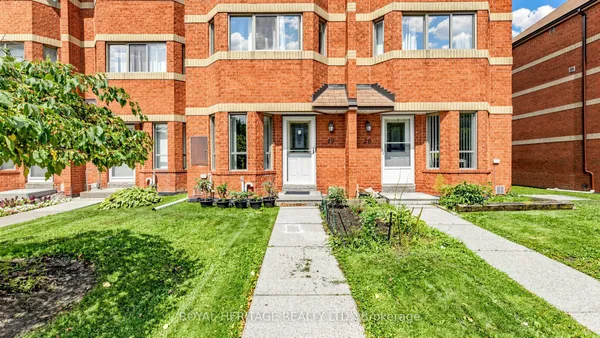
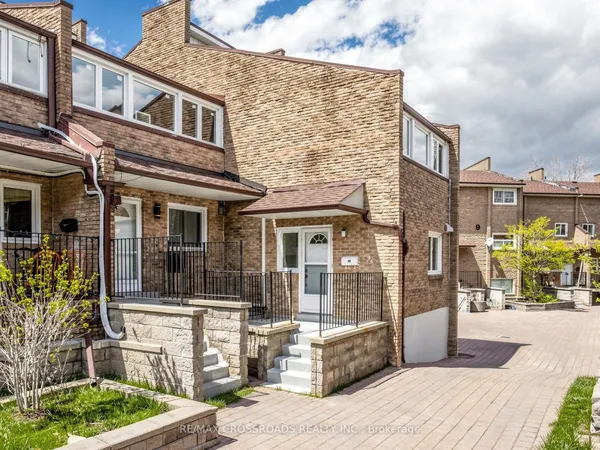
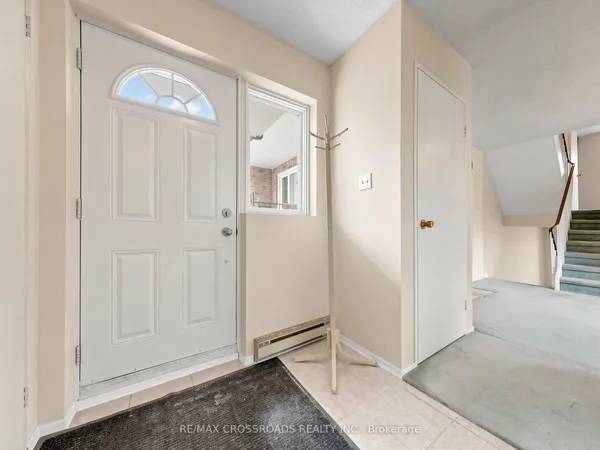
*****Welcome to this Spacious, well maintained 3 Bedroom and 2 washroom condo unit in one of Scarborough's most sought - after neighborhood. ideal for first - time home Buyers and growing family. Three generous sized bedrooms with large windows and two portable air conditioning units. Spacious and open concept Living/ Dining Room W/Bay Window. Bright white kitchen cabinets W/Lots of storage space and a large pantry. Fully Fenced private front yard and garden to enjoy the freshness of outdoor. Convenient main floor laundry W/Ample storage and a full laundry sink! Carpet Free. Entry access from both the sides of the building. Ample visitors parking. Steps to public Transit, Schools, shopping, Restaurants & Parks ! Don't miss this great opportunity.
Key facts
Property details
Rooms & baths
Parking
Condo details
Financial
Rooms
7 rooms on 2 level s
| Type | Dimensions | Features |
|---|---|---|
| Main | ||
| Living Room | 23'1" × 12'4" | LaminateBay Window |
| Dining Room | 11'8" × 12'4" | LaminateCombined w/Living |
| Kitchen | 9'1" × 12'4" | Tile FloorPantry |
| Laundry | 5'2" × 11'9" | Tile FloorLaundry Sink |
| Second | ||
| Primary Bedroom | 12'4" × 15'5" | LaminateLarge Closet |
| Bedroom 2 | 11'2" × 13'11" | LaminateCloset |
| Bedroom 3 | 9'11" × 11'4" | LaminateCloset |
Mortgage calculator
Location
Market Overview
Toronto E08
Listing data provided by the Toronto Regional Real Estate Board (TRREB).
Similar properties
The listing data is provided under copyright by the Toronto Regional Real Estate Board (TRREB). The listing data is deemed reliable but is not guaranteed accurate by TRREB. The trademarks MLS®, Multiple Listing Service® and the associated logos are owned by The Canadian Real Estate Association (CREA) and identify the quality of services provided by real estate professionals who are members of CREA.
Last updated: September 20, 2026.