
3525 Yonge Street, Unit TH3
Bridle Path-Sunnybrook-York Mills · Toronto C12 · ON · M4N 3P9
On market 2 days
About this property
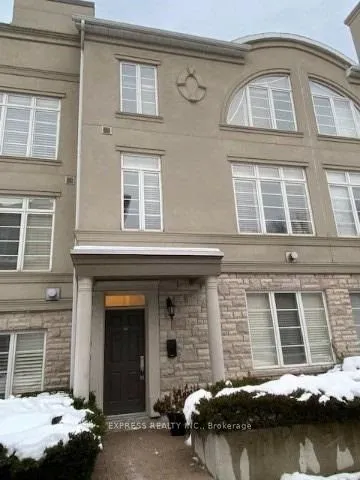
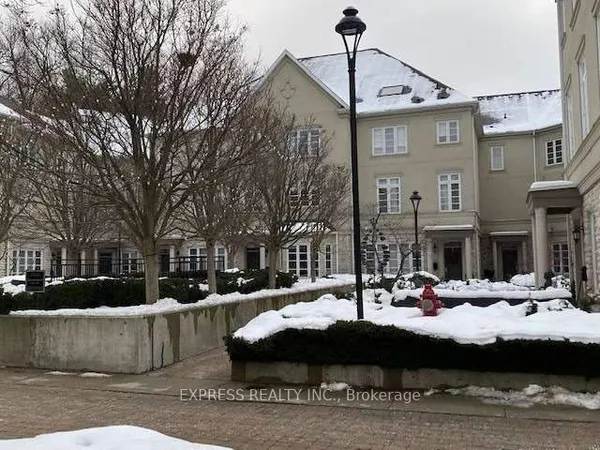
Welcome to your private home in Chloe Millway, an exceptional 4-bedroom, 5-bathroom multi-storey spacious townhome with a double garage, boasting 3189 sq.ft of above grade luxury living space, beautifully situated on the border of Hogg's Hollow and Lawrence Park North. This residence seamlessly blends modern comfort with timeless functionality, offering a main-floor walkout balcony and a lower-level walkout to a private garden retreat. The main floor features a chef-inspired kitchen with granite countertops, stainless steel appliances, and recessed lighting, flowing into an open-concept living and dining space with a 2-piece powder room. A walkout balcony overlooks the private, landscaped backyard, accessible from both the kitchen and living/dining areas. The second floor offers an expansive primary suite with a 5-piece ensuite, dual closets, and double doors to a Juliet balcony overlooking a ravine-like setting, plus two additional bedrooms and a 3-piece bathroom. The lower level includes a bright bedroom with double closets, a dedicated laundry room, a 3-piece washroom, and direct access to the double car garage. The lowest level features a spacious recreation room with fireplace and walkout to the garden, a 3-piece bathroom, and a sauna. Ideally located near York Mills Subway Station for effortless downtown access, with premium shopping at Loblaws, the Granite, The Miller, and green space at York Mills Valley Park, Jolly Miller Park, and Lawrence Park Ravine. Top Fraser institute schools: Armour Height PS, Blessed Sacrament CES, and York Mills CI, with private options like Crescent School, Toronto French School, Havergal College nearby. Minutes to Sunnybrook Hospital and everyday essentials. A distinguished setting where sophistication meets everyday livability - ideal for families seeking prestige and practicality in Hogg's Hollow.
View virtual tour →Key facts
See this home in person
Free, no commitment. The agent confirms the time with you.
Open houses
Property details
Rooms & baths
- Kitchens
- 1
- Den / Family room
- Yes
- Rooms above / below grade
- 9
- Bedrooms above / below
- 4
- Washrooms
- 1 × 2-pc · Main
- 1 × 5-pc · Upper
- 1 × 3-pc · Upper
- 1 × 4-pc · In Between
- 1 × 3-pc · Lower
- Laundry
- Laundry Room
Basement
- Basement
- Finished with Walk-Out, Separate Entrance
Fireplace
- Fireplace
- Yes
Heating & cooling
- Heat
- Forced Air · Gas
- A/C
- Central Air
Finishes & appliances
- Security
- Smoke Detector, Carbon Monoxide Detectors
- Central vacuum
- Yes
Interior features
- Carpet Free
- Auto Garage Door Remote
- In-Law Capability
- Sauna
- Central Vacuum
Construction
- Construction
- Brick
Parking & garage
- Garage
- Built-In · 2
- Covered spaces
- 2
- Total
- 2
- Features
- Private
Exterior features
- Deck
- Landscaped
- Lighting
- Patio
- Lawn Sprinkler System
Property & nearby
- Golf
- Park
- Public Transit
- Ravine
- School
Building
- Storeys
- 1
- Building storeys
- 1
Condo
- Maintenance fee
- $1,158/mo incl. Common Elements Included, Building Insurance Included +2
- Fee includes
- Common Elements Included, Building Insurance Included, Parking Included, Water Included
- Exposure
- East West
- Balcony
- Open
- Pets
- Yes-with Restrictions
- Condo corp
- 902
- Association
- MTCC
- Management
- Patch Consulting and Management Services
- Laundry
- Laundry Room
Amenities
- Visitor Parking
Taxes & fees
- Taxes
- $7,573/2026
Overview
- Property type
- Condo Townhouse
- Style
- 3-Storey
- Age
- 31-50
- Possession
- Flexible · 30-59 days
- Cross street
- Yonge & Yonge Blvd.
Rooms
9 rooms on 3 level s
| Type | Dimensions | Features |
|---|---|---|
| Main | ||
| Living Room | 16'9" × 15'4" | Large WindowSeparate Room |
| Dining Room | 15'10" × 14'3" | W/O To BalconyOverlooks Ravine |
| Kitchen | 13'11" × 10' | W/O To BalconyOverlooks Ravine |
| Upper | ||
| Primary Bedroom | 14'3" × 13'10" | 5 Pc EnsuiteJuliette Balcony |
| Bedroom 2 | 13'10" × 8'6" | ClosetWindow |
| Bedroom 3 | 13'9" × 9'5" | Overlooks RavineCloset |
| Lower | ||
| Bedroom 4 | 14'7" × 10'1" | Overlooks RavineWindow |
| Laundry | 8'8" × 5'10" | WindowCeramic Floor |
| Recreation | 25'10" × 23'5" | 3 Pc BathW/O To Ravine |
Mortgage calculator
Location
Cross street: Yonge & Yonge Blvd.
Market Overview
Toronto C12
Listing data provided by the Toronto Regional Real Estate Board (TRREB).
Similar properties
The listing data is provided under copyright by the Toronto Regional Real Estate Board (TRREB). The listing data is deemed reliable but is not guaranteed accurate by TRREB. The trademarks MLS®, Multiple Listing Service® and the associated logos are owned by The Canadian Real Estate Association (CREA) and identify the quality of services provided by real estate professionals who are members of CREA.
Last updated: November 4, 2026.