
47 York Mills Road, Unit 212
Bridle Path-Sunnybrook-York Mills · Toronto C12 · ON · M2P 2B6
On market 5 days
About this property
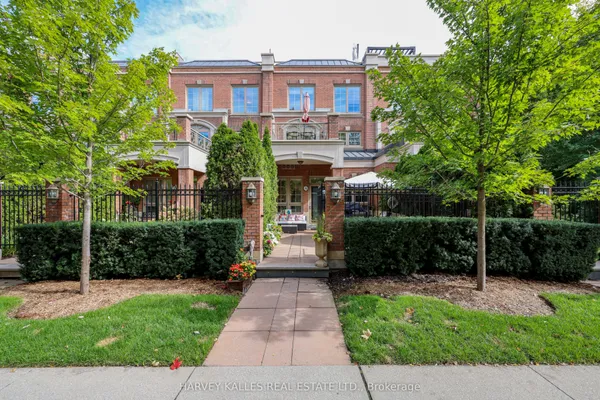
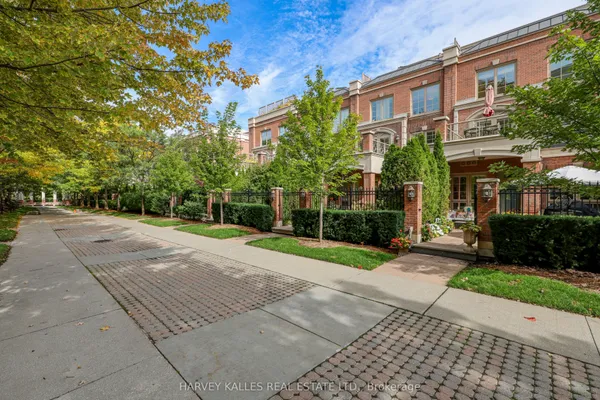
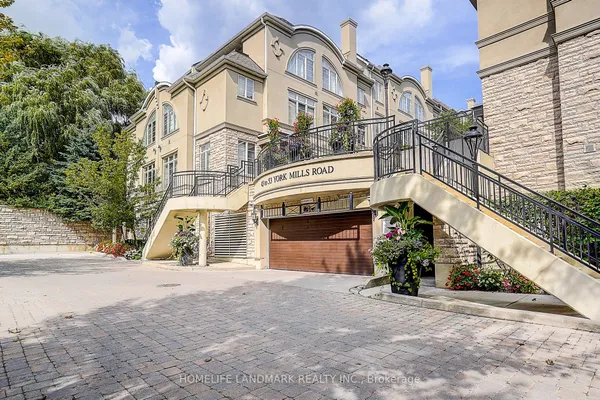
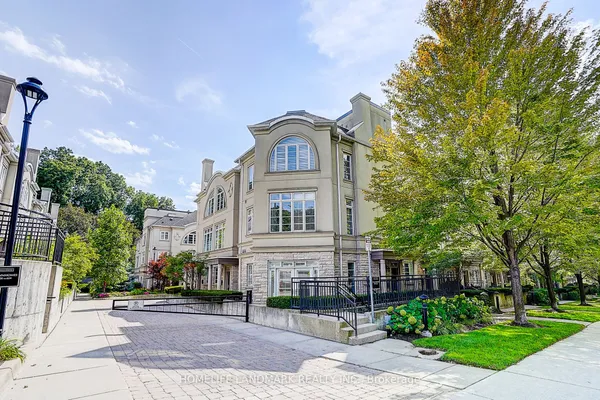
* Newly Renovated Hogg's Hollow Townhouse With A Private Elevator * Spanning 3,069 SF Of Turnkey Living Space Plus A Main Floor Deck And Rooftop Terrace * Open Concept Principal Rooms With Soaring Ceilings * Modern Eat-in Kitchen Offering Top-Of-The-Line Appliances * Oversized Primary Bedroom Features A Large Walk-in Closet And Spa-Like 5 Piece Ensuite * Three Generous Bedrooms, Upstairs Laundry Room * Lower Level Recreation Room Could Be Used As An Office Or A 4th Bedroom * Lots Of Storage Throughout, Double Closet By Garage Entry * Direct Access To Two Parking Spaces From Lower Level * Walk To York Mills Subway * Easy Access To Shops, Groceries And Highway 401 * Low Maintenance Boutique Community With Lots Of Visitor Parking * Move In & Enjoy *
Key facts
See this home in person
Free, no commitment. The agent confirms the time with you.
Open houses
No upcoming open houses.
Property details
Rooms & baths
- Kitchens
- 1
- Den / Family room
- Yes
- Rooms above / below grade
- 8 · 1
- Bedrooms above / below
- 3 · 1
- Washrooms
- 1 × 2-pc · Main
- 1 × 5-pc · Second
- 1 × 5-pc · Third
- Laundry
- Ensuite · Upper Level
Basement
- Basement
- Finished
Fireplace
- Fireplace
- Yes (3 · Natural Gas)
Heating & cooling
- Heat
- Forced Air · Gas
- A/C
- Central Air
Interior features
- Other
Construction
- Construction
- Other
Parking & garage
- Garage
- Underground · 2
- Covered spaces
- 2
- Total
- 2
- Features
- Underground
- Spot 1
- Exclusive · #132 · Level P1
- Spot 2
- Exclusive · #155 · Level P1
Property & nearby
- Park
- Public Transit
- Ravine
- School
- Greenbelt/Conservation
Building
- Storeys
- 1
- Elevator
- Yes
- Building storeys
- 1
Condo
- Maintenance fee
- $1,059/mo incl. Water Included, Common Elements Included +2
- Fee includes
- Water Included, Common Elements Included, Building Insurance Included, Parking Included
- Exposure
- North South
- Balcony
- Terrace
- Pets
- Yes-with Restrictions
- Condo corp
- 1805
- Association
- TSCC
- Management
- Zoran Property Management 416-620-5696
- Laundry
- Ensuite · Upper Level
Amenities
- BBQs Allowed
- Visitor Parking
Taxes & fees
- Taxes
- $11,372/2026
Included & excluded
- Inclusions
- Stainless Steel Kitchen Appliances (Frigidaire Fridge, Wolf 4 Burner Gas Cooktop, Wall Oven, Bosch Dishwasher, Panasonic Microwave), Full Size Washer & Dryer, All Electric Light Fixtures, All Window Coverings, All Closet Organizers, All Bathroom Mirrors, Central Vacuum & Equipment, Elevator, Hot Water Tank .
Overview
- Property type
- Condo Townhouse
- Style
- 3-Storey
- Age
- 16-30
- Possession
- 30-60 Days / TBA · 30-59 days
- Cross street
- Yonge & York Mills Rd
Rooms
10 rooms on 5 level s
| Type | Dimensions | Features |
|---|---|---|
| Main | ||
| Living Room | 15'5" × 14'1" | Gas FireplacePicture Window |
| Dining Room | 12' × 11'2" | Open ConceptHardwood Floor |
| Kitchen | 16'3" × 15'5" | RenovatedCentre Island |
| Family Room | 0' × 0' | Open ConceptGas Fireplace |
| Family Room | 10'11" × 8' | Hardwood FloorGas Fireplace |
| Second | ||
| Primary Bedroom | 21'5" × 15'5" | 5 Pc EnsuiteWalk-In Closet(s) |
| Third | ||
| Bedroom 2 | 16'2" × 15'5" | Semi EnsuiteHis and Hers Closets |
| Bedroom 3 | 15'5" × 10'4" | Semi EnsuiteLarge Closet |
| Lower | ||
| Recreation | 16' × 15'5" | RenovatedPot Lights |
| Other | ||
| Room | — | |
Mortgage calculator
Location
Cross street: Yonge & York Mills Rd
Market Overview
Toronto C12
Listing data provided by the Toronto Regional Real Estate Board (TRREB).
Similar properties
The listing data is provided under copyright by the Toronto Regional Real Estate Board (TRREB). The listing data is deemed reliable but is not guaranteed accurate by TRREB. The trademarks MLS®, Multiple Listing Service® and the associated logos are owned by The Canadian Real Estate Association (CREA) and identify the quality of services provided by real estate professionals who are members of CREA.
Last updated: November 4, 2026.