
28 Pemberton Avenue
Newtonbrook East · Toronto C14 · ON · M2M 4L1
On market 2 days
About this property
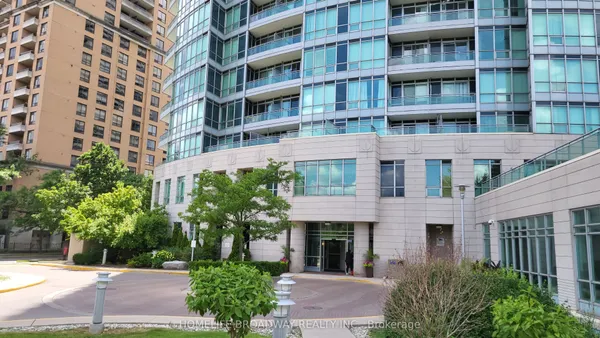
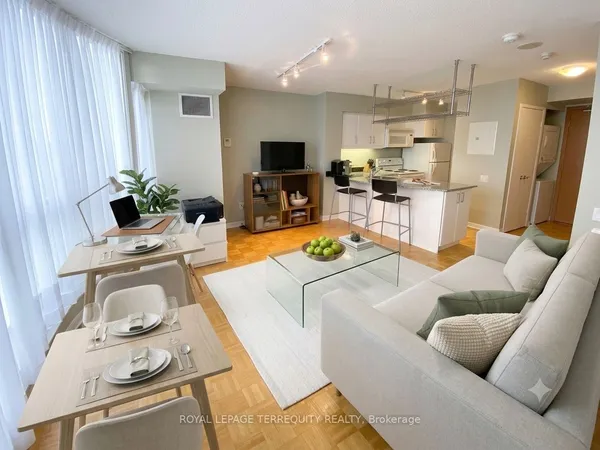
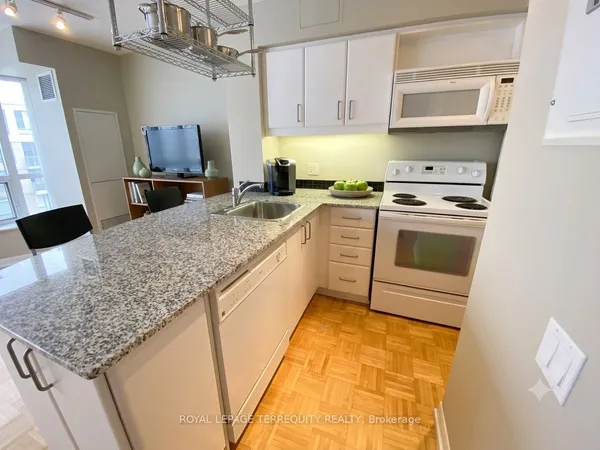
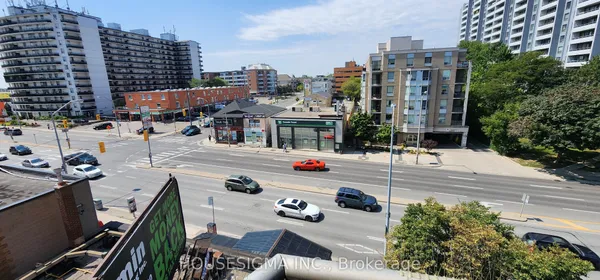
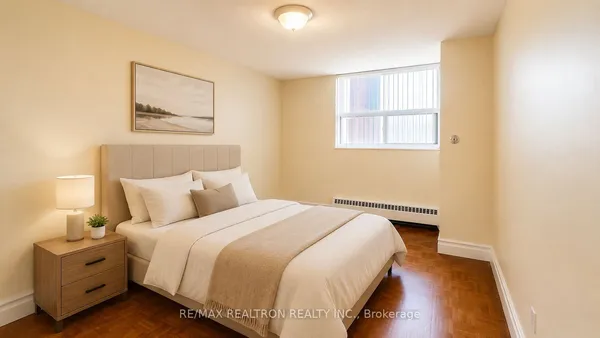
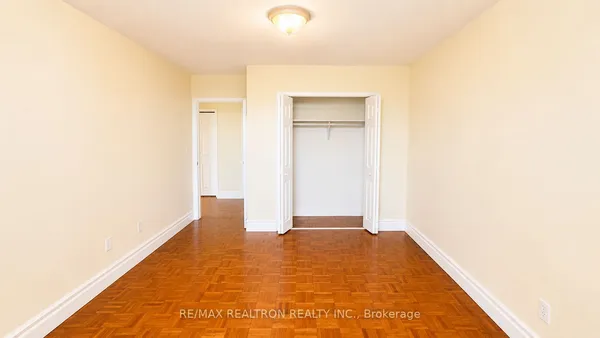
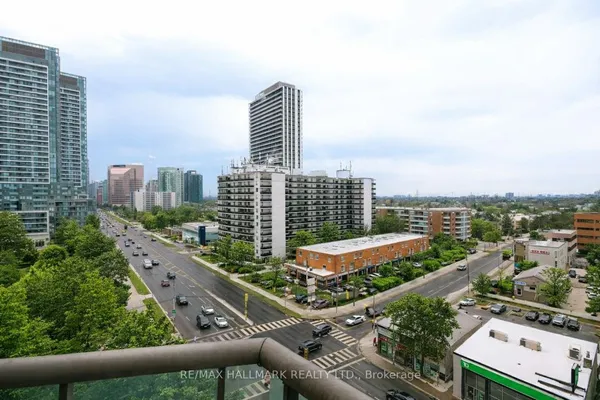
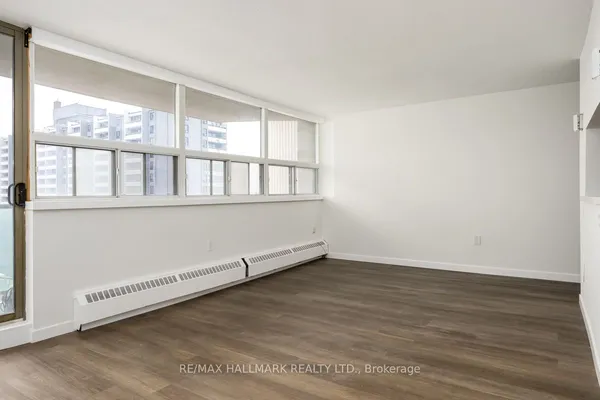
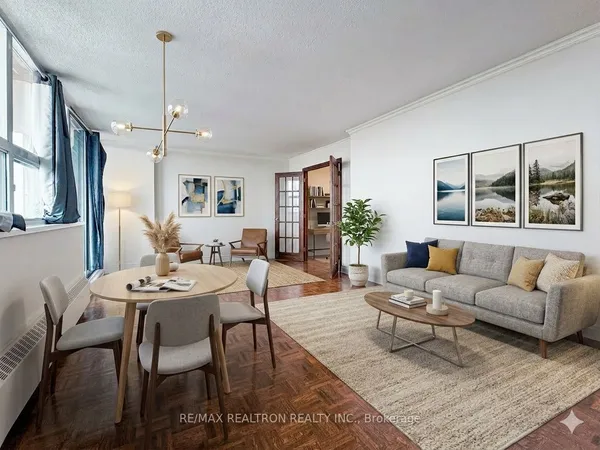
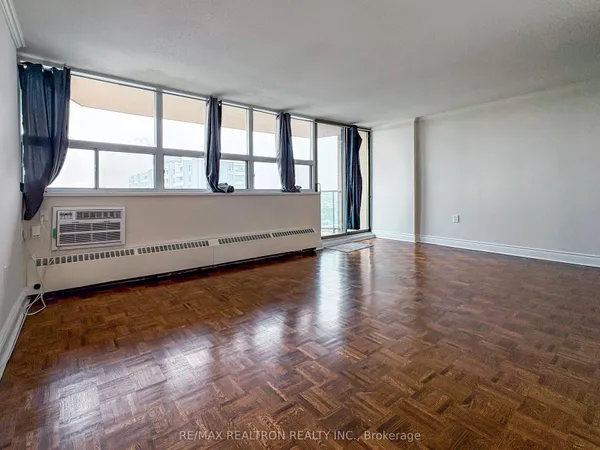
Welcome To This Cozy 1 Bedroom Condo Offers An Efficient And Comfortable Layout Highlighted By Large Windows That Bring In Plenty Of Natural Light. The Spacious Open Concept Living And Dining Area Provides An Inviting Setting For Everyday Living And Entertaining. The Well Appointed Kitchen Features A Double Sink, Backsplash, And Ample Cabinets. The Generous Bedroom Includes A Large Closet. The Full 4-piece Bathroom Is Clean And Functional. Residents Enjoy Excellent Building Amenities Such As Gym, Party Room, 24 Hour Concierge, And Visitor Parking. Well Managed Building With A Maintenance Fee That Includes All Utilities, Providing Effortless And Worry-free Living. The Location Is Unbeatable-steps To Finch Station, Yonge Street Shops And Dining, Parks, And Community Services, Offering Exceptional Convenience.
Key facts
Property details
Rooms & baths
Parking
Condo details
Financial
Rooms
4 rooms on 1 level
| Type | Dimensions | Features |
|---|---|---|
| Flat | ||
| Living Room | 17'6" × 11'7" | Large WindowOpen Concept |
| Dining Room | 17'6" × 11'7" | Open ConceptCombined w/Living |
| Kitchen | 9'10" × 7'10" | Double SinkBacksplash |
| Primary Bedroom | 12'2" × 10'10" | Large WindowLarge Closet |
Mortgage calculator
Location
Market Overview
Toronto C14
Listing data provided by the Toronto Regional Real Estate Board (TRREB).
Similar properties


The listing data is provided under copyright by the Toronto Regional Real Estate Board (TRREB). The listing data is deemed reliable but is not guaranteed accurate by TRREB. The trademarks MLS®, Multiple Listing Service® and the associated logos are owned by The Canadian Real Estate Association (CREA) and identify the quality of services provided by real estate professionals who are members of CREA.
Last updated: September 20, 2026.