
5949 Yonge Street
Newtonbrook East · Toronto C14 · ON · M2M 3V8
On market 30 days
About this property
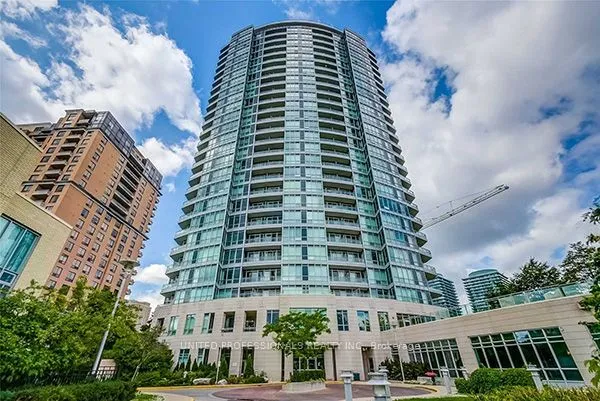
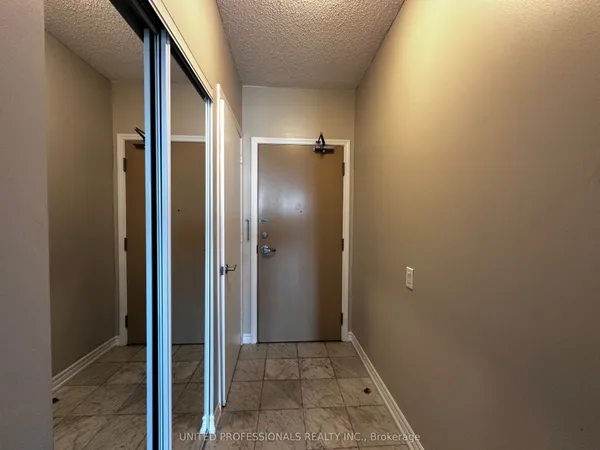
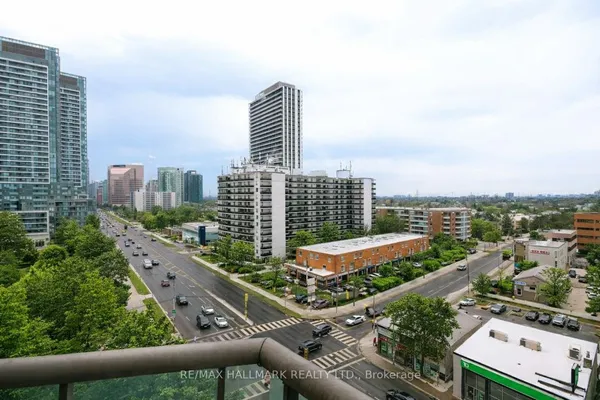
Great Location On Yonge Street; 2Bed+Den Corner Co-Ownership Suite. 1005 Sf + Large 107 Sf Balcony Facing West; TTC & YRT, Steps To Subway, Schools, Park, Shopping, Banks; Video Security; Upgraded Kitchen W/Granite Counter-Top; Monthly Fees: $1,532.59 includes Condo Fee, Heat, Water, Hydro and Taxes. 30% Down Payment Required Depending On Lender; Buyer To Check Measurements *** Largest Unit On Floor.
Key facts
Property details
Rooms & baths
Parking
Condo details
Financial
Rooms
7 rooms on 1 level
| Type | Dimensions | Features |
|---|---|---|
| Main | ||
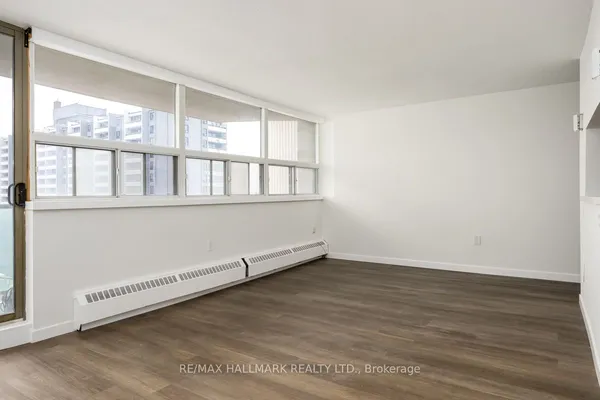
| Living Room | 20'3" × 13'10" | W/O To BalconyCrown Moulding |
| Dining Room | 20'3" × 13'10" | Combined w/LivingCrown Moulding |
| Kitchen | 11'10" × 7'11" | Granite CountersDouble Sink |
| Bedroom | 15'4" × 11'7" | Walk-In Closet(s)East View |
| Bedroom 2 | 13'1" × 10'4" | ClosetEast View |
| Den | 8'8" × 6'11" | Separate RoomCrown Moulding |
| Bathroom | 8'5" × 5'11" | 4 Pc Bath |
Mortgage calculator
Location
Market Overview
Toronto C14
Listing data provided by the Toronto Regional Real Estate Board (TRREB).
Similar properties
The listing data is provided under copyright by the Toronto Regional Real Estate Board (TRREB). The listing data is deemed reliable but is not guaranteed accurate by TRREB. The trademarks MLS®, Multiple Listing Service® and the associated logos are owned by The Canadian Real Estate Association (CREA) and identify the quality of services provided by real estate professionals who are members of CREA.
Last updated: September 20, 2026.