
5949 Yonge Street
Newtonbrook East · Toronto C14 · ON · M2M 3V8
On market 52 days
About this property
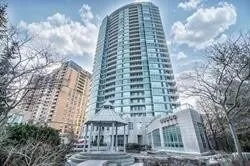
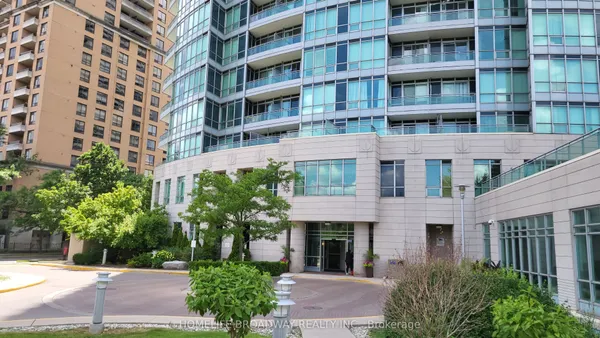
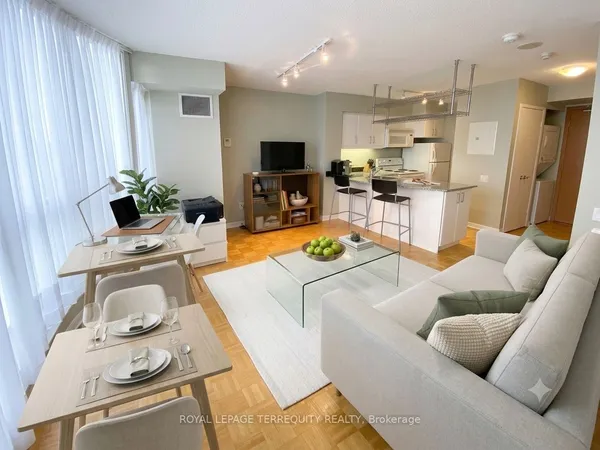
Panoramic Penthouse View at 5949 Yonge St. (Sedona Place). Elevated living in the heart of Yonge & Finch. Near the NEW Steels Station. This top-floor suite offers a bright, functional space topped with an open balcony and sweeping panoramic views. No Board Approval needed. It is a co-ownership building, buyer buying a registered share of the entire building(your ownership is on title), along with the exclusive right to live in your unit, use your car park and locker room. Approx. 964 sq. ft. + 107 sq. ft. | 1 Parking | Open Balcony with Unobstructed Views | 2 Beds + Den | 1 Bath | 1 Locker Room on Basement. New underground parking coming in 2032. The monthly maintenance fee, $1565.19 includes building maintenance and common expenses, parking, utilities, and property taxes -> simplifying ownership with one steady payment. Why we love it: 1.Top-Floor Advantage: Rare penthouse-level positioning with no neighbors above and unmatched vistas. 2.Space to Grow: Two true bedrooms plus a versatile den-perfect for a home office or nursery with balcony walk-out. 3.All-In Ownership: Monthly maintenance covers utilities, parking, locker, building upkeep, and property taxes. 4. Transit: A 10-minute walk to Finch Station (TTC/GO/YRT) and steps from groceries and parks. NEW STEELES station in 2030! Experience high-floor tranquility at a price point that makes sense. Financing is available through credit unions - ask us! We are helpful and can provide details.
Key facts
Property details
Rooms & baths
Parking
Condo details
Rooms
6 rooms on 1 level
| Type | Dimensions | Features |
|---|---|---|
| Main | ||
| Living Room | 20'6" × 14' | Combined w/DiningW/O To Balcony |
| Dining Room | 20'6" × 14' | Combined w/LivingParquet |
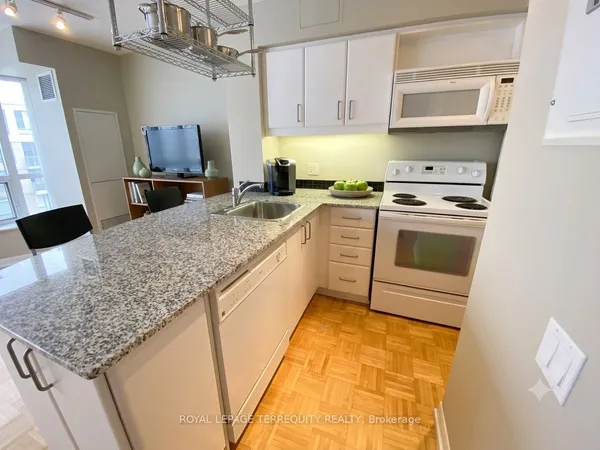
| Kitchen | 8'6" × 8' | Granite CountersB/I Appliances |
| Primary Bedroom | 15'6" × 11' | ClosetParquet |
| Bedroom 2 | 12' × 10'6" | ClosetParquet |
| Den | 8' × 7' | Parquet |
Mortgage calculator
Location
Market Overview
Toronto C14
Listing data provided by the Toronto Regional Real Estate Board (TRREB).
Similar properties
The listing data is provided under copyright by the Toronto Regional Real Estate Board (TRREB). The listing data is deemed reliable but is not guaranteed accurate by TRREB. The trademarks MLS®, Multiple Listing Service® and the associated logos are owned by The Canadian Real Estate Association (CREA) and identify the quality of services provided by real estate professionals who are members of CREA.
Last updated: September 20, 2026.