
11 Ridgewood Road
Forest Hill South · Toronto C03 · ON · M5P 1T4
On market 4 days
About this property
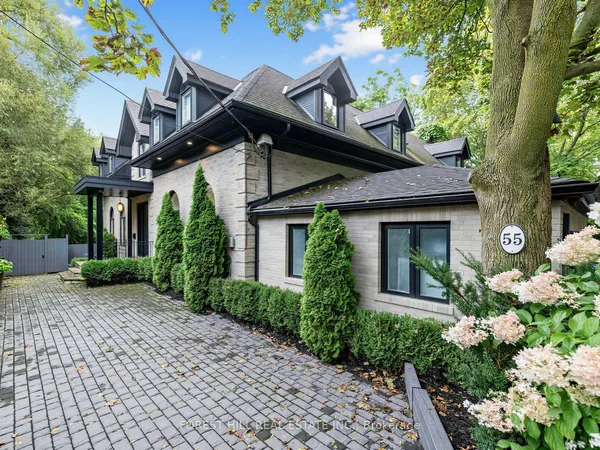
Elegance, modern design, and inspiration beyond imagination define this exceptional residence in the heart of the prestigious Forest Hill. Custom built in 2017 and masterfully designed by renowned Lorne Rose, this remarkable home sits on an extraordinary 62 x 266 ft ravine lot, offering rare privacy and a breathtaking natural backdrop in the city.Thoughtfully crafted with both luxury and functionality in mind, the home offers approximately 8,000 square feet of refined living space, featuring 4+1 bedrooms and 7 beautifully appointed bathrooms. Soaring ceilings, expansive windows, and impeccable craftsmanship create a bright, open atmosphere while showcasing the finest finishes throughout. Every detail has been carefully curated to deliver a seamless blend of sophistication, comfort, and contemporary living.The stunning ravine setting extends the home's living space outdoors. A tranquil Zen-inspired backyard retreat features a dedicated yoga station and a private putting green-creating the perfect environment to relax, recharge, and enjoy moments of peace and balance surrounded by nature. This extraordinary property offers a rare opportunity to experience luxury living at its finest in one of Toronto's most coveted neighbourhoods.
Key facts
Property details
Rooms & baths
Building & utilities
Parking
Lot
Financial
Rooms
12 rooms on 3 level s
| Type | Dimensions | Features |
|---|---|---|
| Main | ||
| Living Room | 30' × 14' | Hardwood FloorMarble Fireplace |
| Dining Room | 30' × 14' | Hardwood FloorLED Lighting |
| Kitchen | 13'6" × 19' | Marble CounterB/I Appliances |
| Breakfast | 16' × 19' | W/O To BalconyOverlooks Ravine |
| Family Room | 16'10" × 19' | Overlooks BackyardHardwood Floor |
| Second | ||
| Primary Bedroom | 16' × 19'6" | 6 Pc EnsuiteHis and Hers Closets |
| Bedroom 2 | 9'9" × 19' | 3 Pc EnsuiteWalk-In Closet(s) |
| Bedroom 3 | 15'5" × 17' | 3 Pc EnsuiteWalk-In Closet(s) |
| Bedroom 4 | 20'2" × 15' | 4 Pc EnsuiteWalk-In Closet(s) |
| Lower | ||
| Recreation | 28'7" × 24' | Wet Bar2 Way Fireplace |
| Exercise Room | 16'4" × 18'2" | W/O To DeckWindow Floor to Ceiling |
| Bedroom 5 | 13'6" × 12' | 3 Pc EnsuiteDouble Closet |
Mortgage calculator
Location
Market Overview
Toronto C03
Listing data provided by the Toronto Regional Real Estate Board (TRREB).
Similar properties
The listing data is provided under copyright by the Toronto Regional Real Estate Board (TRREB). The listing data is deemed reliable but is not guaranteed accurate by TRREB. The trademarks MLS®, Multiple Listing Service® and the associated logos are owned by The Canadian Real Estate Association (CREA) and identify the quality of services provided by real estate professionals who are members of CREA.
Last updated: September 20, 2026.