
58 Old Forest Hill Road
Forest Hill South · Toronto C03 · ON · M5P 2R2
Listed yesterday
About this property
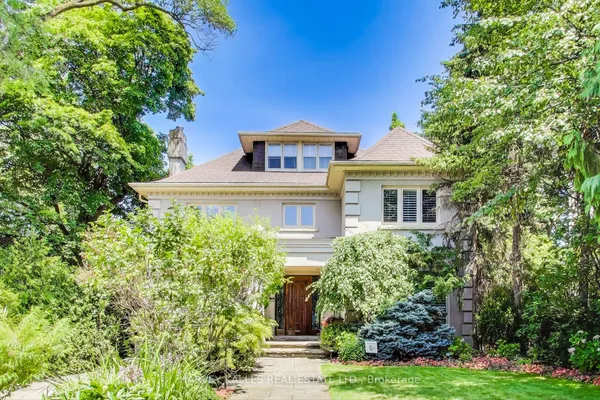
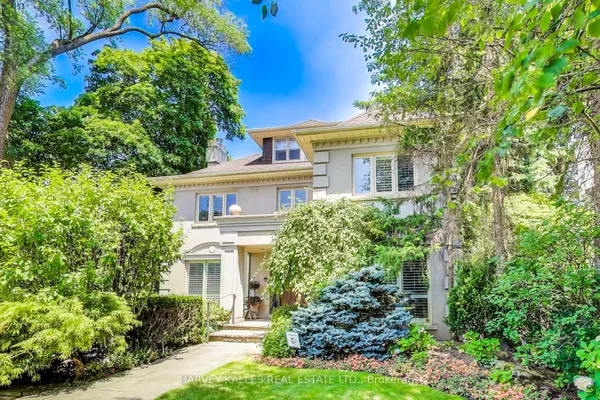
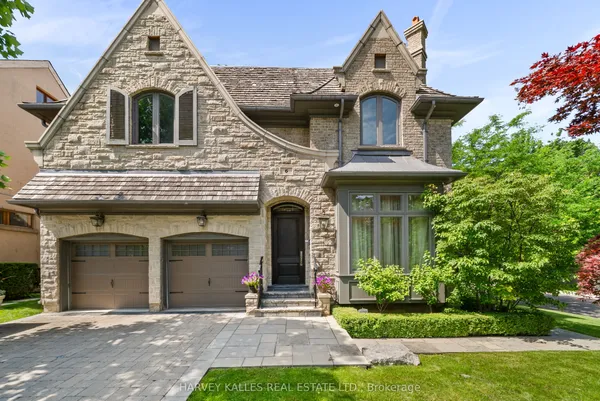
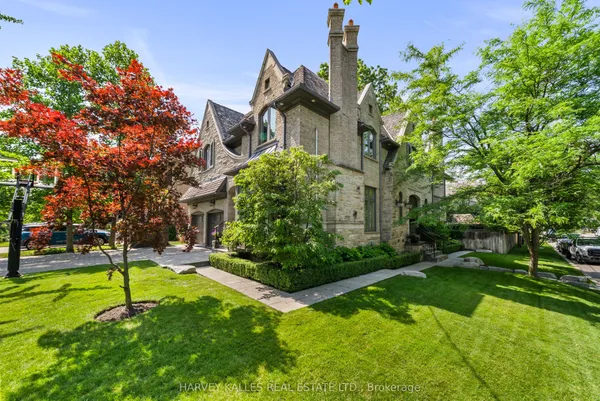
A Rare Offering On Prestigious Old Forest Hill Road! This Elegant 3 Storey Residence Offers Timeless Character, Gracious Proportions And An Exceptional Family Lifestyle. Hardwood Floors, Classic Millwork, Wainscoting throughout main and second floor. four Fireplaces And An Abundance Of Natural Light. The Spacious Eat-In Kitchen Features A Large Centre Island And Opens To A Sun-Filled Family Room, Multiple Walk-Outs Provide A Seamless Connection To The Private Rear Garden. The Upper Levels Offer Five Generously Proportioned Bedrooms, Including An Impressive Primary Retreat With Fireplace, Ensuite And A Bright Sitting Room Overlooking The garden. Two Additional Bedrooms on third floor with Ralph Lauren Broadloom provides Excellent Flexibility For Family, Guests Or Home Office Use. Finished basement With Recreation Room, Fireplace And nanny's room. Private Backyard Oasis Surrounded By Mature Greenery, Complete With Stone Patio, An Exceptional Setting For Summer Entertaining And Relaxed Family Living. Moments From Forest Hill Village, Parks, Transit And Some Of Toronto's Most Respected Schools, Including Upper Canada College And The Bishop Strachan School. A Wonderful Opportunity To Enjoy A Classic Forest Hill Residence Today, With Outstanding Potential To Personalize And Create A Home For Generations To Come. Check virtual tour for more photos!
Key facts
Property details
Rooms & baths
Building & utilities
Parking
Lot
Financial
Rooms
13 rooms on 5 level s
| Type | Dimensions | Features |
|---|---|---|
| Main | ||
| Living Room | 27'5" × 13'1" | Hardwood FloorFrench Doors |
| Dining Room | 17'5" × 13'5" | Hardwood FloorBay Window |
| Kitchen | 13'8" × 13'6" | Limestone FlooringCentre Island |
| Breakfast | 11'3" × 10'8" | Limestone FlooringOverlooks Family |
| Second | ||
| Primary Bedroom | 16'11" × 15' | Hardwood Floor7 Pc Ensuite |
| Sunroom | 18'1" × 11'4" | Hardwood Floor |
| Bedroom 2 | 14'10" × 13'6" | Hardwood Floor4 Pc Bath |
| Bedroom 3 | 15'2" × 13'2" | Hardwood FloorWalk-In Closet(s) |
| Third | ||
| Bedroom 4 | 14'10" × 12'4" | BroadloomWalk-In Closet(s) |
| Bedroom 5 | 15'6" × 14'6" | BroadloomLarge Closet |
| Lower | ||
| Family Room | 23'7" × 17' | Hardwood FloorFrench Doors |
| Basement | ||
| Bedroom | 12'6" × 12'2" | BroadloomWalk-In Closet(s) |
| Recreation | 24'3" × 16'5" | BroadloomGas Fireplace |
Mortgage calculator
Location
Market Overview
Toronto C03
Listing data provided by the Toronto Regional Real Estate Board (TRREB).
Similar properties
The listing data is provided under copyright by the Toronto Regional Real Estate Board (TRREB). The listing data is deemed reliable but is not guaranteed accurate by TRREB. The trademarks MLS®, Multiple Listing Service® and the associated logos are owned by The Canadian Real Estate Association (CREA) and identify the quality of services provided by real estate professionals who are members of CREA.
Last updated: September 20, 2026.