
7 Ridgewood Road
Forest Hill South · Toronto C03 · ON · M5P 1T4
On market 23 days
About this property
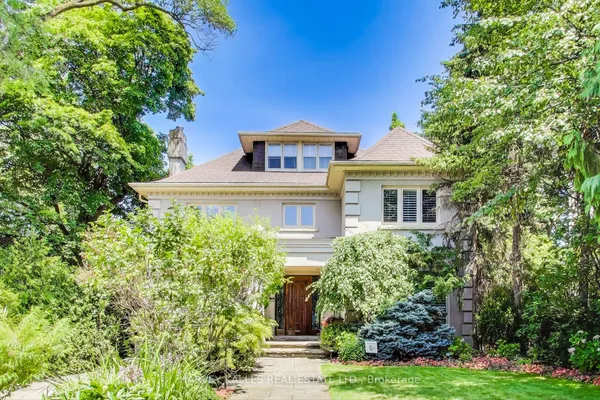
Welcome to 7 Ridgewood Rd, Forest Hill - an exceptional custom-built residence that sits on an expansive 61 x 252 ft ravine lot on quiet culdesac. Backing onto the Cedarvale Ravine, this sophisticated home offers 5+1 bedrooms and 6 bathrooms with 10-ft ceilings, two staircases, gleaming hardwood floors and exquisite high-end finishes including Venetian glass panels, Mother of Pearl accents and silk-upholstered walls. The gourmet kitchen features built-in stainless steel appliances, a large centre island and breakfast area. Elegant formal living room with fireplace and picture window. Beautiful glass sunroom with heated floors and relaxing views of nature. The luxurious primary suite features a walkout to the balcony, walk-in closet and grand 5-piece ensuite with soaker tub and separate glass shower. Finished attic space offers a bedroom, bathroom and living area. Finished walk-out basement has a recreation room, gym, hot tub, sauna and live-in nanny suite. A multilevel rear extension maximizes the home's living space & is complemented by a 2021-installed elevator providn easy access to all levels. Private backyard oasis with patio and water feature, surrounded by lush natural beauty. An extraordinary opportunity to live in one of Toronto's most coveted neighbourhoods with the ravine as your backyard.
Key facts
Property details
Rooms & baths
Building & utilities
Parking
Lot
Financial
Mortgage calculator
Location
Market Overview
Toronto C03
Listing data provided by the Toronto Regional Real Estate Board (TRREB).
Similar properties
The listing data is provided under copyright by the Toronto Regional Real Estate Board (TRREB). The listing data is deemed reliable but is not guaranteed accurate by TRREB. The trademarks MLS®, Multiple Listing Service® and the associated logos are owned by The Canadian Real Estate Association (CREA) and identify the quality of services provided by real estate professionals who are members of CREA.
Last updated: September 20, 2026.