
442 Northcliffe Boulevard
Oakwood Village · Toronto C03 · ON · M6E 3L2
On market 18 days
About this property
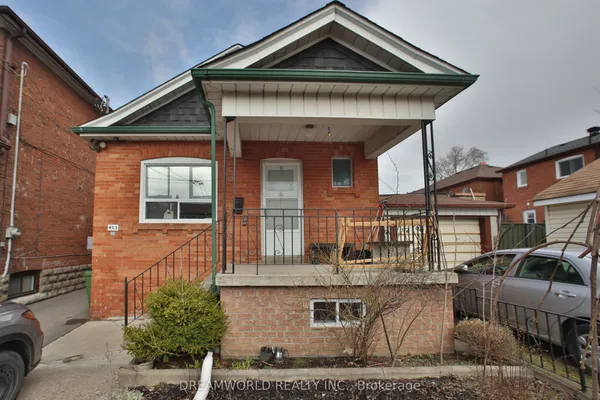
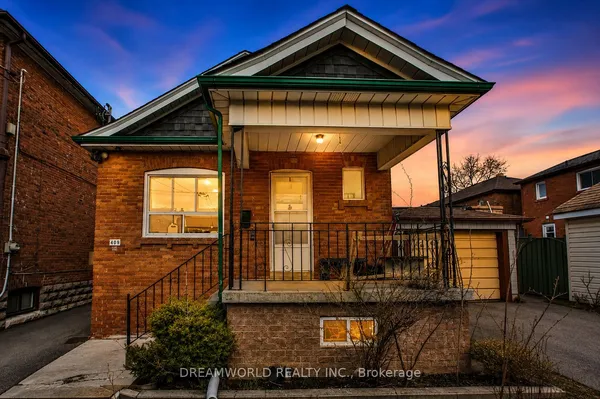
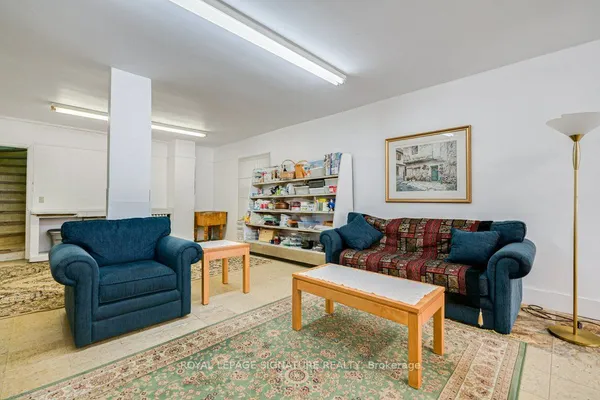
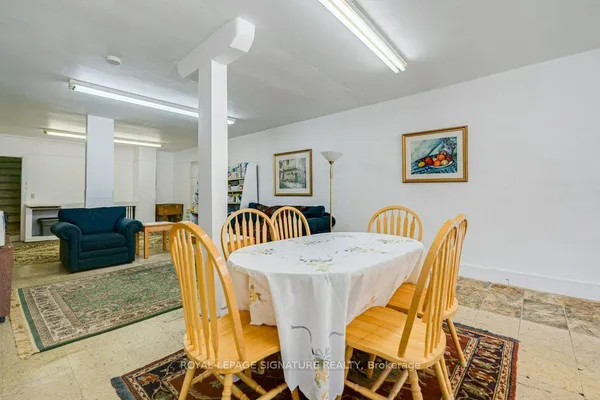
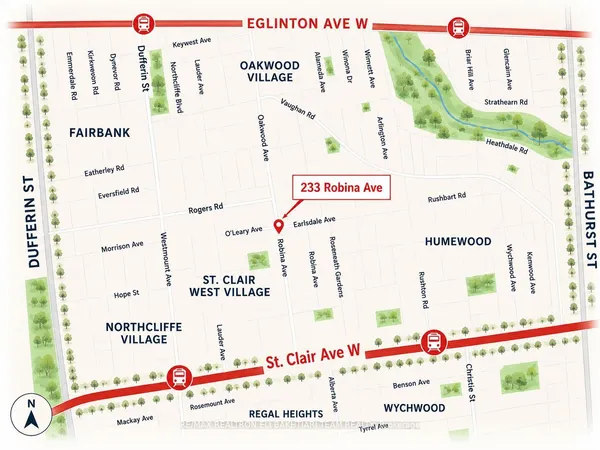
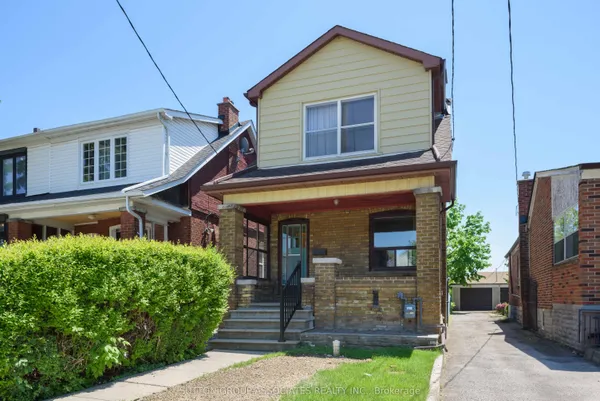
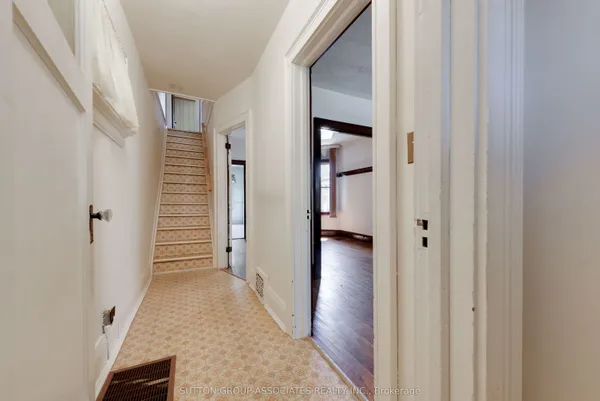
Fantastic Opportunity To Own A Detached Home On A Generous 24.75' X 114.5' Lot! Great Space And Plenty Of Potential To Make It Your Own. Features Legal Front Pad Parking Plus Wide Mutual Driveway, 2 Bedrooms, 2 Full Baths, Hardwood & Ceramic Floors, Large Windows Providing Plenty Of Natural Light, Kitchen Overlooking Generous Dining Room, And Walk-Out To The Backyard! The Finished Basement Offers A Large Rec Room, Kitchen, Full Bathroom, Laundry Room With Double Sink, Large Cold Room, And A Separate Walk-Out To The Front Of The Home! Great Location - Short Walk To Bus Stop, Minutes To Subway Stations & Eglinton LRT, Vibrant St. Clair West, Corso Italia, Schools, Shopping, Restaurants, Cafes, Grocery Stores, Parks, & More! A Wonderful Opportunity For End Users, Renovators Or Investors.
Key facts
Property details
Rooms & baths
Building & utilities
Parking
Lot
Financial
Mortgage calculator
Location
Market Overview
Toronto C03
Listing data provided by the Toronto Regional Real Estate Board (TRREB).
Similar properties
The listing data is provided under copyright by the Toronto Regional Real Estate Board (TRREB). The listing data is deemed reliable but is not guaranteed accurate by TRREB. The trademarks MLS®, Multiple Listing Service® and the associated logos are owned by The Canadian Real Estate Association (CREA) and identify the quality of services provided by real estate professionals who are members of CREA.
Last updated: September 20, 2026.