
724 Vaughan Road
Oakwood Village · Toronto C03 · ON · M6E 2Y9
On market 32 days
About this property
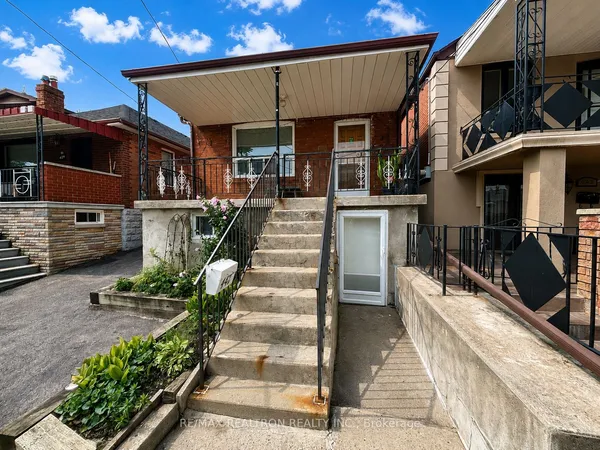
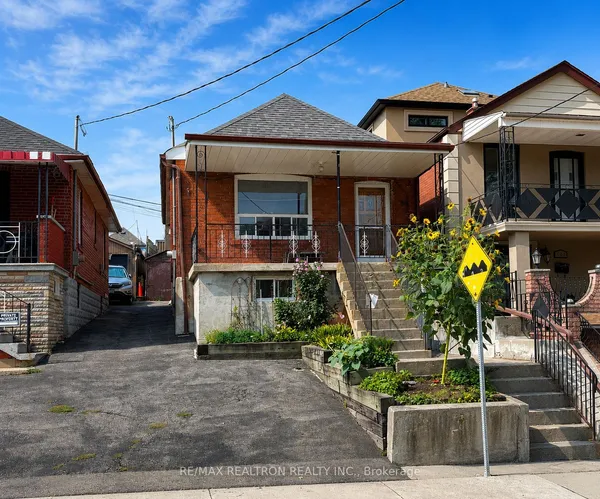
Welcome to 724 Vaughan Rd in midtown Toronto. A unique opportunity. Currently offering single family residence with potential for multiple units all in one property. With a main floor, upper floor and basement you have the flexibility to create a comfortable family home, a live work set up or convert to multiple units (zoned RA*777). Whether you are an end user, entrepreneur or investor, this property offers space, flexibility, and opportunity in one of Toronto's established communities. Where your vision can become your next great investment.
Key facts
Property details
Rooms & baths
Building & utilities
Parking
Lot
Financial
Rooms
11 rooms on 3 level s
| Type | Dimensions | Features |
|---|---|---|
| Ground | ||
| Living Room | 15' × 21'9" | Picture WindowTile Floor |
| Kitchen | 14'2" × 10' | Walk-OutSeparate Room |
| Dining Room | 15' × 12'7" | Tile FloorOpen Concept |
| Second | ||
| Family Room | 15'1" × 10'4" | |
| Kitchen | 8'4" × 9'11" | |
| Primary Bedroom | 11'7" × 11'3" | |
| Bedroom | 11'7" × 9'11" | |
| Bedroom 2 | 11'7" × 7'11" | |
| Bathroom | 6'3" × 5' | |
| Basement | ||
| Laundry | 13'9" × 9'11" | |
| Bathroom | 7'5" × 3'5" | |
Mortgage calculator
Location
Market Overview
Toronto C03
Listing data provided by the Toronto Regional Real Estate Board (TRREB).
Similar properties
The listing data is provided under copyright by the Toronto Regional Real Estate Board (TRREB). The listing data is deemed reliable but is not guaranteed accurate by TRREB. The trademarks MLS®, Multiple Listing Service® and the associated logos are owned by The Canadian Real Estate Association (CREA) and identify the quality of services provided by real estate professionals who are members of CREA.
Last updated: September 20, 2026.