
403 Northcliffe Boulevard
Oakwood Village · Toronto C03 · ON · M6E 3L3
On market 31 days
About this property
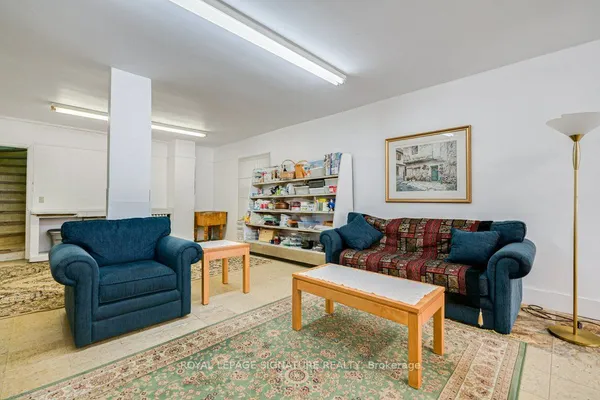
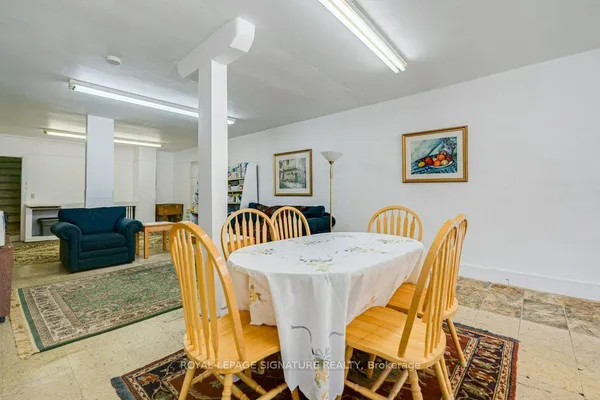
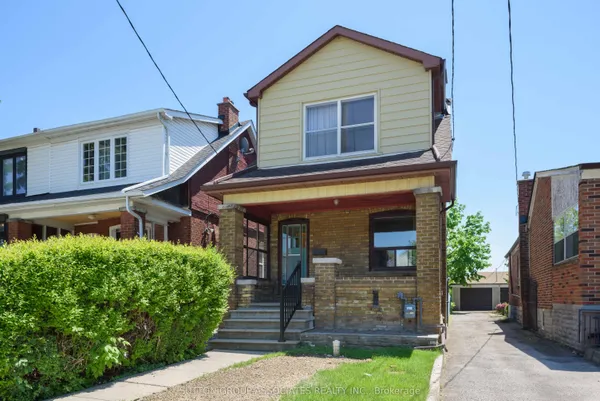
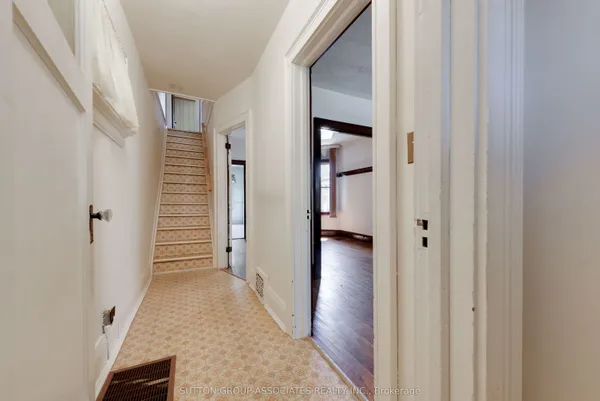
Investors, builders and families-an excellent opportunity awaits in the heart of Oakwood Village! This versatile property offers a spacious main unit featuring 3 bedrooms plus 2 additional rooms, along with a basement unit offering 2 bedrooms plus a den. With generous living space and plenty of potential, this property is ideal for investors, multi-generational families or those looking to customize and make it their own. Conveniently located with TTC at your doorstep, great schools nearby and the shops, restaurants and amenities of vibrant St. Clair just a short stroll away. A fantastic opportunity to own in a well-established and sought-after Toronto neighborhood!
Key facts
Property details
Rooms & baths
Building & utilities
Parking
Lot
Financial
Rooms
12 rooms on 2 level s
| Type | Dimensions | Features |
|---|---|---|
| Main | ||
| Living Room | 11'4" × 9'10" | Hardwood FloorCombined w/Dining |
| Dining Room | 11'4" × 9'10" | Hardwood FloorCombined w/Living |
| Kitchen | 12' × 9'10" | Ceramic Floor |
| Primary Bedroom | 14'1" × 12' | Large Window |
| Bathroom | 6'11" × 3'3" | Ceramic Floor3 Pc Bath |
| Bedroom 2 | 10'10" × 9' | Hardwood FloorWalk-In Closet(s) |
| Bedroom 3 | 11'2" × 9' | Hardwood Floor |
| Lower | ||
| Kitchen | 12'6" × 8'6" | |
| Bedroom 4 | 11'6" × 11'6" | |
| Bedroom 5 | 10'8" × 6'7" | |
| Bathroom | 10'6" × 6'7" | 3 Pc Bath |
| Laundry | 9'10" × 3'3" | |
Mortgage calculator
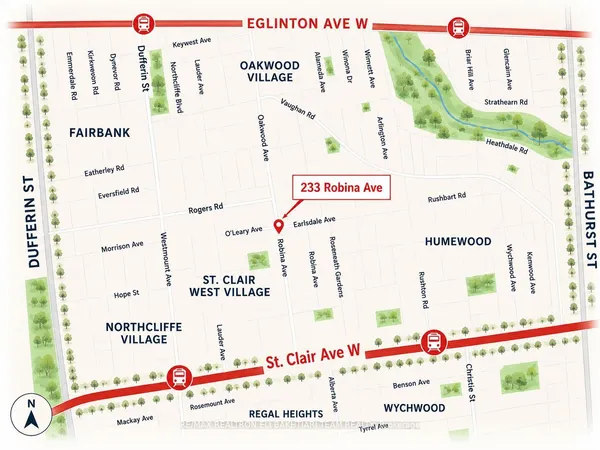
Location
Market Overview
Toronto C03
Listing data provided by the Toronto Regional Real Estate Board (TRREB).
Similar properties
The listing data is provided under copyright by the Toronto Regional Real Estate Board (TRREB). The listing data is deemed reliable but is not guaranteed accurate by TRREB. The trademarks MLS®, Multiple Listing Service® and the associated logos are owned by The Canadian Real Estate Association (CREA) and identify the quality of services provided by real estate professionals who are members of CREA.
Last updated: September 20, 2026.