
51 Sugar Mill Way
St. Andrew-Windfields · Toronto C12 · ON · M2L 1R5
On market 80 days
About this property
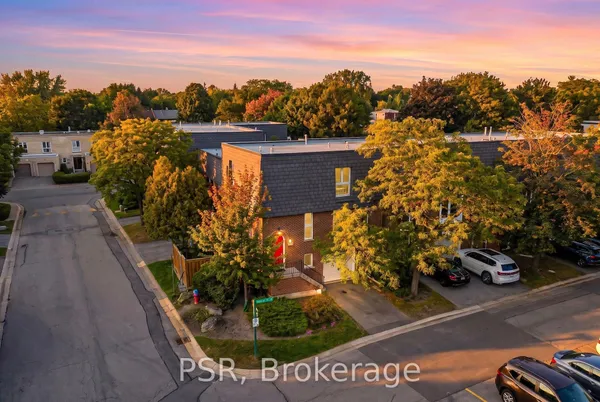
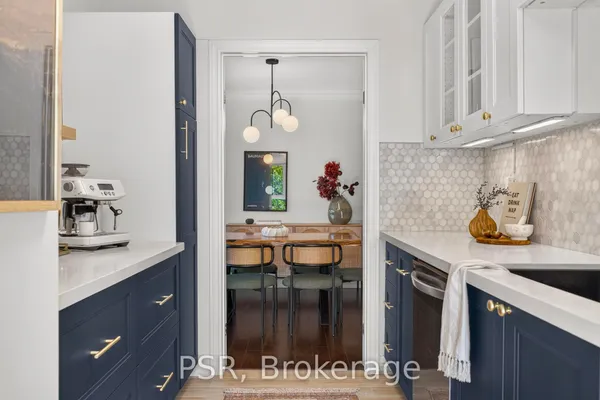
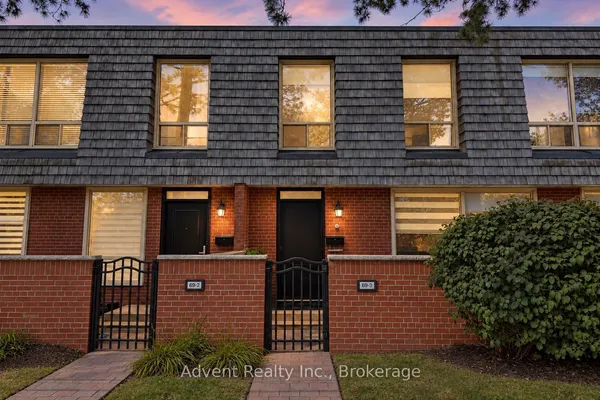
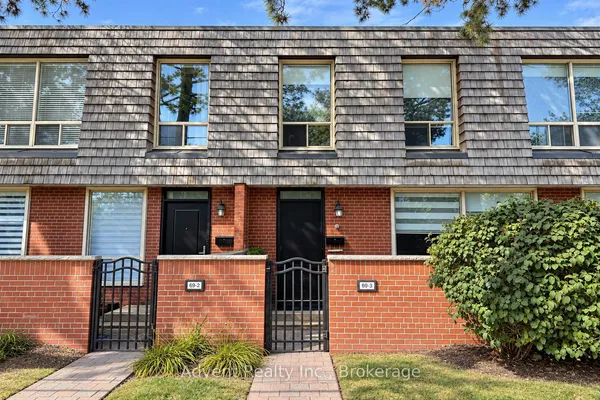
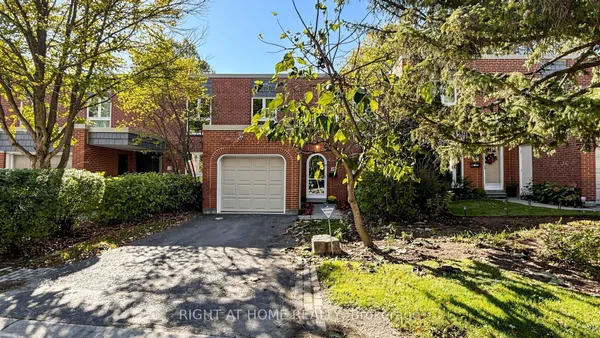
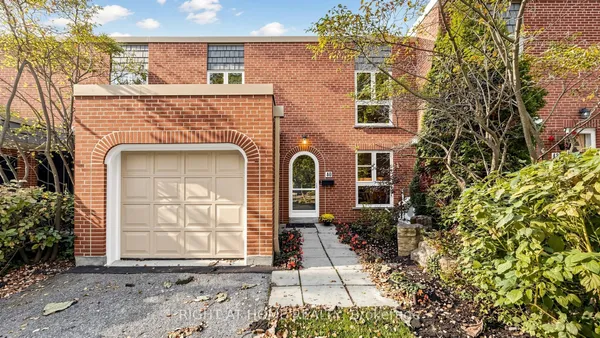
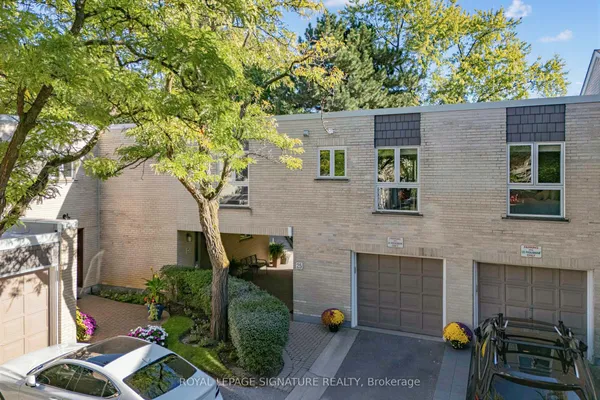
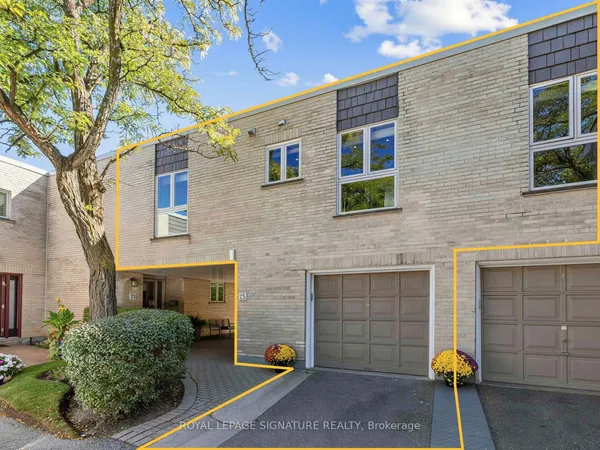
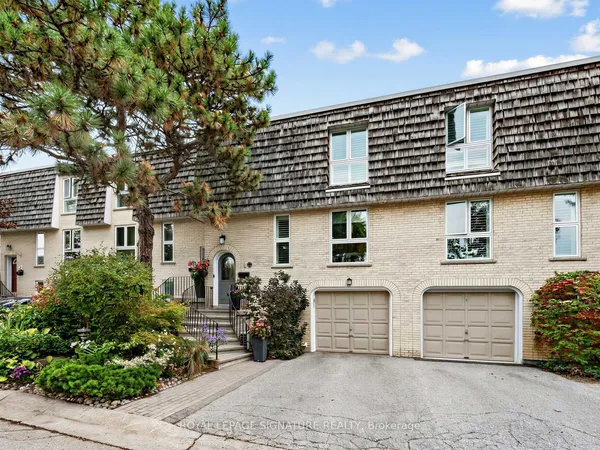
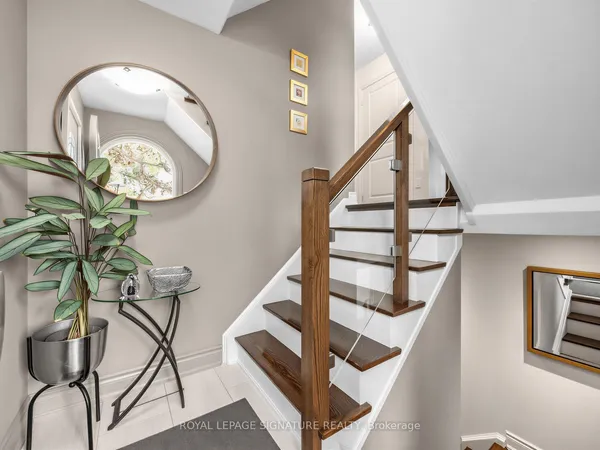
Nestled Within The Highly Sought-After Bayview Mills Community, For Best School Zones! A Quieter street & not a Busy Street like Scenic Millway street. All Renovated 3 Bedroom, Rarely Available Layout With Living rm Walk Out To Private/ Park-Like Garden to enjoy a Indoor/Outdoor Living. All Brazilian Cherry Hardwood Throughout! All New Kitchen in 2016, plus Bathrooms with Marble and Granite. A Hidden Laundry Chute from Top floor to Basement, Small Complex of Homes With a Community Feel & an Outdoor Pool Park, Walk to Top Rated York Mills Collegiate, Harrison Public With 'Intl. Bac', Windfields Public & French Immersion, Walk to Metro, Royal Bank, Nortown and Dineen's Coffee, Easy Access To Highway 401.
Key facts
See this home in person
Free, no commitment. The agent confirms the time with you.
Open houses
No upcoming open houses.
Property details
Rooms & baths
- Bedrooms above / below
- 3 · 1
Basement
- Basement
- Finished
Parking & garage
- Total
- 2
Condo
- Maintenance fee
- $1,320/mo
Taxes & fees
- Taxes
- $5,838/yr
Overview
- Property type
- Condo Townhouse
- Style
- Multi-Level
Rooms
8 rooms on 5 level s
| Type | Dimensions | Features |
|---|---|---|
| Main | ||
| Living Room | 11'6" × 18' | Hardwood FloorWalk-Out |
| Second | ||
| Primary Bedroom | 14' × 11'4" | Hardwood Floor3 Pc Ensuite |
| Bedroom 2 | 12'4" × 9'5" | Hardwood FloorDouble Closet |
| Bedroom 3 | 11'11" × 8'1" | Hardwood FloorDouble Closet |
| Upper | ||
| Dining Room | 12' × 12' | Hardwood FloorPot Lights |
| Kitchen | 18'3" × 8' | Stone FloorBay Window |
| Lower | ||
| Recreation | 15'7" × 10'11" | LaminateDouble Closet |
| Basement | ||
| Laundry | 11'3" × 8' | Tile FloorWindow |
Mortgage calculator
Location
Market Overview
Toronto C12
Listing data provided by the Toronto Regional Real Estate Board (TRREB).
Similar properties
The listing data is provided under copyright by the Toronto Regional Real Estate Board (TRREB). The listing data is deemed reliable but is not guaranteed accurate by TRREB. The trademarks MLS®, Multiple Listing Service® and the associated logos are owned by The Canadian Real Estate Association (CREA) and identify the quality of services provided by real estate professionals who are members of CREA.
Last updated: November 4, 2026.