
25 Proudbank Millway
St. Andrew-Windfields · Toronto C12 · ON · M2L 1P3
On market 27 days
About this property
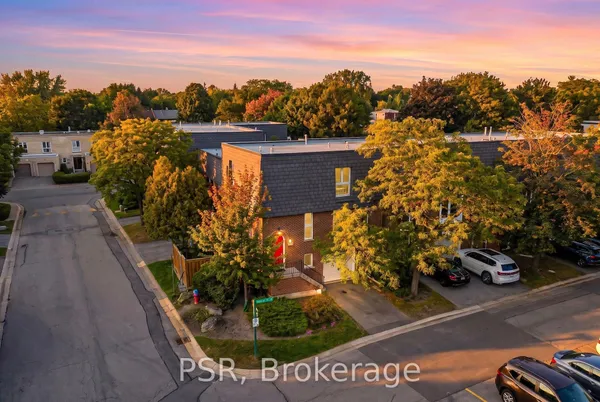
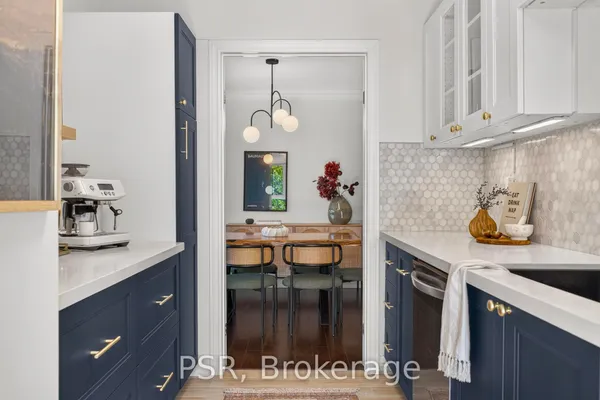
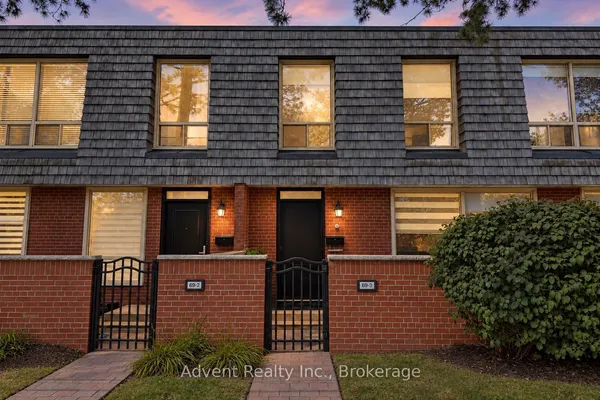
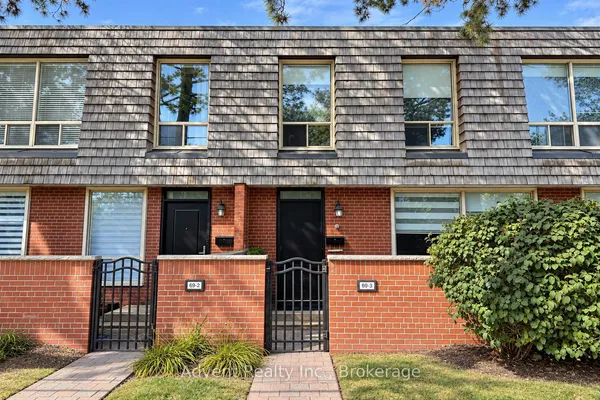
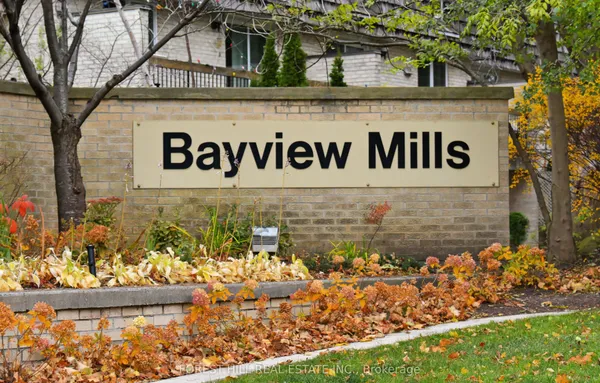
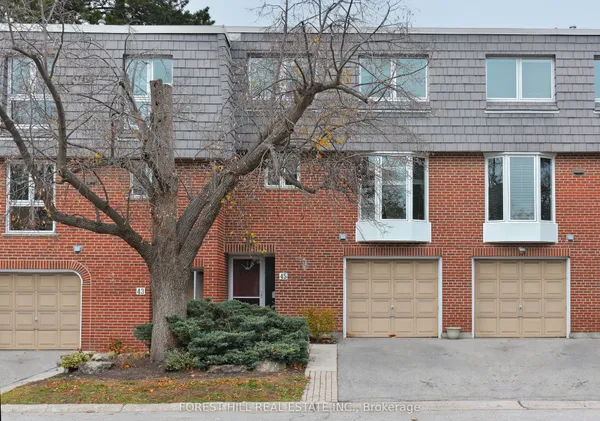
Welcome to this modern, spacious, and thoughtfully designed condo townhouse in the upscale, safe, and sought-after Bayview & York Mills community, with access to top-tier TDSB schools. The main level offers bright, open-concept living and dining areas paired with an updated kitchen, perfect for entertaining or everyday comfort. A generous bedroom and built-in desk/den space provide flexible options for working from home or guest use. The fully finished, self-contained lower level adds versatility with a second full three-piece bathroom and Murphy bed, ideal as a private office, guest suite, or additional living area. Enjoy peace of mind with updated windows and doors (2024), refreshed exterior details including the roof and balcony, and two full bathrooms. The home is equipped with a built-in Bose surround sound system, wired data and cable connectivity, and a smart thermostat for modern convenience. A private garage plus compact driveway parking offers direct interior access to both the main level and basement, a rare feature in this community. Professionally managed and exceptionally maintained, this residence blends comfort, style, and practicality. Nestled in a quiet yet connected neighbourhood, you'll appreciate easy access to highways, transit, local amenities, and green spaces. A perfect balance of space, sophistication, and location-ready to move in and enjoy!
View virtual tour →Key facts
See this home in person
Free, no commitment. The agent confirms the time with you.
Open houses
No upcoming open houses.
Property details
Rooms & baths
- Kitchens
- 1
- Den / Family room
- Yes
- Rooms above / below grade
- 5 · 3
- Bedrooms above / below
- 1 · 1
- Washrooms
- 1 × 4-pc · Main
- 1 × 3-pc · Lower
- Laundry
- Ensuite, In Basement, In-Suite Laundry, Laundry Closet, Sink · Main Level
Basement
- Basement
- Separate Entrance, Full, Finished
Heating & cooling
- Heat
- Forced Air · Gas
- A/C
- Central Air
Finishes & appliances
- Security
- Carbon Monoxide Detectors, Monitored, Heat Detector, Smoke Detector
- Central vacuum
- Yes
Interior features
- Auto Garage Door Remote
- Carpet Free
- Central Vacuum
- In-Law Capability
- Separate Heating Controls
- Separate Hydro Meter
- Water Heater Owned
Construction
- Construction
- Brick
- Roof
- Asphalt Shingle, Flat
- Foundation
- Concrete
Parking & garage
- Garage
- Built-In · 1
- Covered spaces
- 1
- Total
- 2
- Features
- Private
- Spot 1
- Owned
- Spot 2
- Compact
Exterior features
- Backs On Green Belt
- Landscaped
- Year Round Living
Lot
- Size
- 26.679 sqft
Property & nearby
- Cul de Sac/Dead End
- Greenbelt/Conservation
- Hospital
- Place Of Worship
- Public Transit
- School
Building
- Storeys
- 1
- Building storeys
- 1
Condo
- Maintenance fee
- $847/mo incl. Common Elements Included, Building Insurance Included +1
- Fee includes
- Common Elements Included, Building Insurance Included, Parking Included
- Exposure
- North South
- Balcony
- Open
- Pets
- Yes-with Restrictions
- Condo corp
- 702
- Association
- MTCC
- Management
- Crossbridge Property Management
- Laundry
- Ensuite, In Basement, In-Suite Laundry, Laundry Closet, Sink · Main Level
Amenities
- BBQs Allowed
- Outdoor Pool
- Visitor Parking
Taxes & fees
- Taxes
- $4,653/2025
Included & excluded
- Inclusions
- Updated window coverings & hardware; all existing appliances incl. stove, fridge, microwave & built-in dishwasher; undermount sink; modern thermostat; built-in Bose sound system; 70" Samsung wall-mounted TV; master bed frame & premium queen mattress; Murphy bed & queen mattress in 2nd bedroom; 2 wall-mounted air purifiers; 3 potted trees & 2-pc bistro set on balcony; built-in desk & office chair in den; central vac; built-in master bedroom cabinets; multi-drawer cabinet in walk-in closet; wall-mounted artwork; full-size washer & dryer; 2 black kitchen stools; 2 modern accent swivel chairs; dark espresso entertainment centre w/ matching media console & bookcases; Grecian-style lamp on modern round accent table; mid-century modern dining set; modern futon-style sofa bed; geometric lamp & small round table; Husky 9-drawer workbench.
- Exclusions
- See Schedule C.
Overview
- Property type
- Condo Townhouse
- Style
- Stacked Townhouse
- Age
- 31-50
- Possession
- TBA · Flexible
- Cross street
- Bayview and York Mills
Rooms
5 rooms on 1 level
| Type | Dimensions | Features |
|---|---|---|
| Upper | ||
| Living Room | 20'2" × 14'1" | Open ConceptCombined w/Dining |
| Dining Room | 20'2" × 14'1" | Open ConceptCombined w/Living |
| Kitchen | 14'1" × 9'2" | Eat-in KitchenUpdated |
| Den | 0' × 0' | B/I DeskCeramic Floor |
| Primary Bedroom | 14'8" × 10'11" | Walk-In Closet(s)Large Window |
Mortgage calculator
Location
Cross street: Bayview and York Mills
Market Overview
Toronto C12
Listing data provided by the Toronto Regional Real Estate Board (TRREB).
Similar properties
The listing data is provided under copyright by the Toronto Regional Real Estate Board (TRREB). The listing data is deemed reliable but is not guaranteed accurate by TRREB. The trademarks MLS®, Multiple Listing Service® and the associated logos are owned by The Canadian Real Estate Association (CREA) and identify the quality of services provided by real estate professionals who are members of CREA.
Last updated: November 4, 2026.