
31 Olive Avenue
Willowdale East · Toronto C14 · ON · M2N 4N4
On market 57 days
About this property
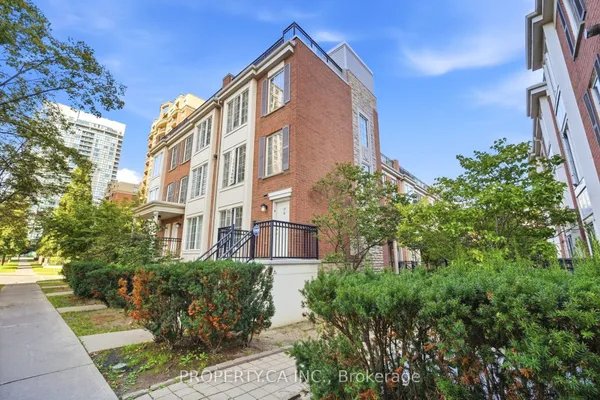
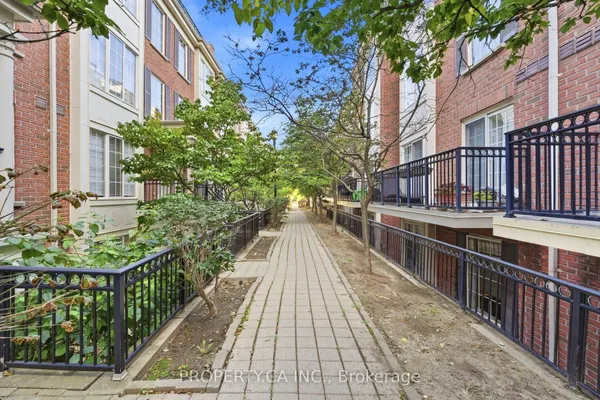
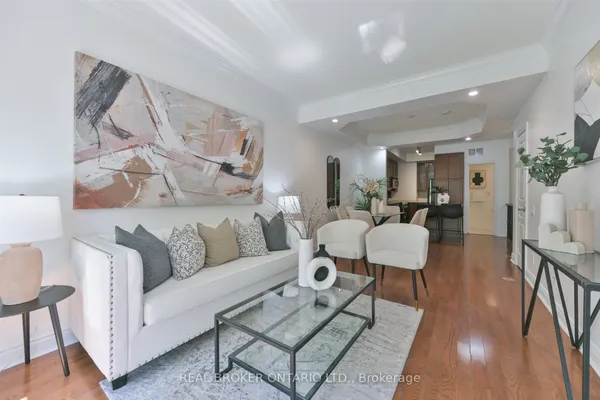
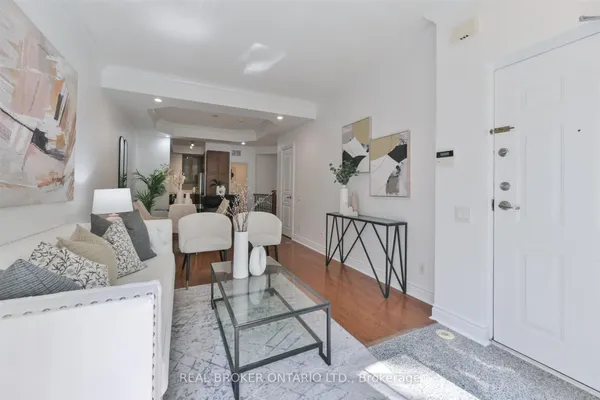
Enjoy condo amenities without having to wait for the elevator! Have your own entrance peacefully tucked away from Yonge and Finch. 1+1 condo townhouse in the prestigious Mona Lisa, ideally situated in the heart of North York and steps away from Finch Subway station. This bright, south-facing home with a private balcony overlooks the tranquil pond, gazebo and interior courtyard. It offers soaring ceilings, oversized granite kitchen island, hardwood flooring throughout, and a functional modern open-concept layout with no carpet. A spacious den with floor to ceiling window serves perfectly as a home office or secondary bedroom. Enjoy 24h concierge for deliveries, indoor swimming pools and hot tub, sauna, gym, party room, roof top terraces, and BBQ area. Secure underground parking & locker. Stainless steel appliances, washer & dryer.
Key facts
Property details
Rooms & baths
Parking
Condo details
Financial
Rooms
5 rooms on 1 level
| Type | Dimensions | Features |
|---|---|---|
| Main | ||
| Living Room | 14' × 10'6" | Hardwood FloorW/O To Balcony |
| Dining Room | 10' × 6'6" | Hardwood FloorOpen Concept |
| Kitchen | 10' × 7'6" | Ceramic FloorStainless Steel Appl |
| Primary Bedroom | 10'11" × 10'7" | Hardwood FloorDouble Closet |
| Den | 18'8" × 4'10" | Hardwood FloorWindow |
Mortgage calculator
Location
Market Overview
Toronto C14
Listing data provided by the Toronto Regional Real Estate Board (TRREB).
Similar properties
The listing data is provided under copyright by the Toronto Regional Real Estate Board (TRREB). The listing data is deemed reliable but is not guaranteed accurate by TRREB. The trademarks MLS®, Multiple Listing Service® and the associated logos are owned by The Canadian Real Estate Association (CREA) and identify the quality of services provided by real estate professionals who are members of CREA.
Last updated: September 20, 2026.