
136 Warren Avenue
Balfour · Hamilton · ON · L9A 3E1
Listed just now
About this property
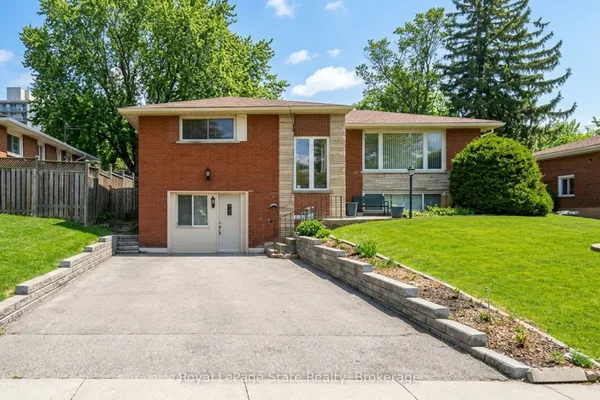
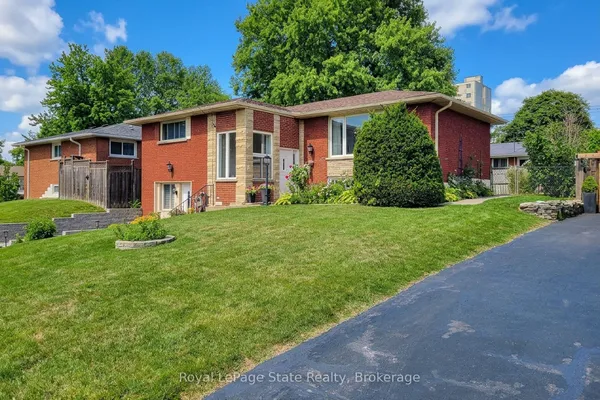
Welcome to 136 Warren Avenue, a luxuriously renovated legal duplex offering exceptional versatility for investorsand homeowners alike. Extensively renovated from top to bottom by professional contractors, this turnkey propertyfeatures two thoughtfully designed self-contained units, with all permits and supporting documentation available.Outside, the backyard offers additional future potential, with hookups already in place for a possible lanewaydwelling, detached garage or even a back yard oasis! The bright, open-concept main level features a skylight,creating an inviting living space complemented by 3 bedrooms and 1 bathroom. The fully separate lower-level unitoffers an additional 2 bedrooms and 1 bathroom, providing excellent rental income potential. Add a solid multi-unitproperty to your investment portfolio or live in one unit while generating rental income from the other to help offsetyour mortgage. Ideally situated in an established Hamilton neighbourhood close to schools, parks, shopping, andtransit, this extensively updated property presents a rare opportunity to own a versatile, income-generating homewith room for future possibilities. A must-see for investors and savvy homeowners alike!
View virtual tour →Key facts
See this home in person
Free, no commitment. The agent confirms the time with you.
Open houses
Property details
Rooms & baths
- Kitchens
- 2
- Rooms above / below grade
- 6 · 5
- Bedrooms above / below
- 3 · 2
- Washrooms
- 1 × 4-pc · Lower
- 1 × 4-pc · Main
- Laundry
- Main Level
Basement
- Basement
- Apartment, Finished, Finished with Walk-Out, Full, Separate Entrance
Heating & cooling
- Heat
- Heat Pump · Electric
- A/C
- Wall Unit(s)
Interior features
- Carpet Free
- In-Law Suite
- Primary Bedroom - Main Floor
- Separate Heating Controls
- Separate Hydro Meter
- Water Heater
- Water Meter
Outdoor
- Direction faces
- West
Construction
- Construction
- Brick
- Roof
- Asphalt Shingle
- Foundation
- Block
Parking & garage
- Total
- 5
- Features
- Private
Utilities
- Sewer
- Sewer
- Water
- Municipal
Lot
- Width / Depth
- 47 ft · 103 ft
Property & nearby
- Fenced Yard
- Hospital
- Library
- Park
- Place Of Worship
- Public Transit
Taxes & fees
- Taxes
- $4,617/2025
Included & excluded
- Inclusions
- 2 Refrigerators, 2 Stoves, 2 Dishwashers, 2 Washers, 2 Dryers
Overview
- Property type
- Detached
- Style
- Bungalow
- Age
- 51-99
- Possession
- - · Flexible
- Cross street
- South Bend Road E & Warren Avenue
Rooms
18 rooms on 2 level s
| Type | Dimensions | Features |
|---|---|---|
| Main | ||
| Foyer | 4' × 7'6" | |
| Kitchen | 12'5" × 8'10" | |
| Dining Room | 14'2" × 8' | |
| Living Room | 14'2" × 7'6" | |
| Bathroom | 0' × 0' | 4 Pc Bath |
| Bedroom | 11'4" × 9'9" | |
| Bedroom 2 | 11'9" × 7'10" | |
| Bedroom 3 | 9'8" × 8'11" | |
| Laundry | 0' × 0' | |
| Lower | ||
| Foyer | 3'8" × 8'3" | |
| Room | 10'6" × 15'4" | |
| Dining Room | 10'6" × 8'2" | |
| Living Room | 10'6" × 11'7" | |
| Bathroom | 0' × 0' | 4 Pc Bath |
| Bedroom | 11'1" × 9' | |
| Bedroom 2 | 11'1" × 11'7" | |
| Utility Room | 0' × 0' | |
| Laundry | 0' × 0' | |
Mortgage calculator
Location
Cross street: South Bend Road E & Warren Avenue
Market Overview
Hamilton
Listing data provided by the Toronto Regional Real Estate Board (TRREB).
Similar properties
The listing data is provided under copyright by the Toronto Regional Real Estate Board (TRREB). The listing data is deemed reliable but is not guaranteed accurate by TRREB. The trademarks MLS®, Multiple Listing Service® and the associated logos are owned by The Canadian Real Estate Association (CREA) and identify the quality of services provided by real estate professionals who are members of CREA.
Last updated: November 4, 2026.