
17 Whitney Place
Kitchener · ON · N2G 2X6
On market 2 days
About this property
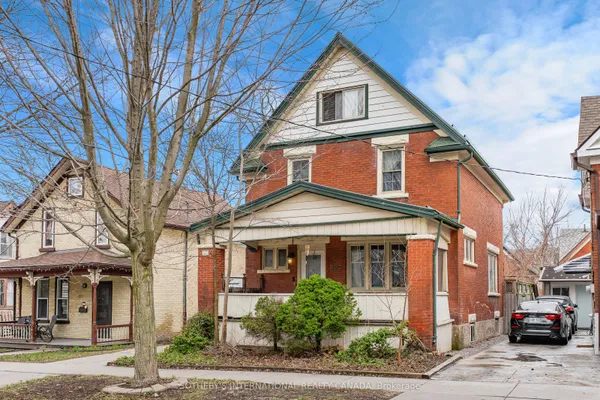
CHARM MEETS MODERN in this beautifully updated century home, where timeless character blends seamlessly with today's comforts. Situated on a quiet, tree-lined street in a sought-after central Downtown Kitchener neighbourhood, this impressive home welcomes you with a grand front porch and perennial garden. Inside, you'll find a bright, open layout featuring a spacious foyer, inviting living and dining rooms, and a stunning kitchen professionally renovated by Benchmark Renovations. Upstairs offers three well-appointed bedrooms and a beautifully updated 4-piece bathroom. The third-floor attic provides excellent storage space, an office or play area. The finished basement is perfect for relaxing or entertaining, complete with pot lights, a spacious family/recreation room, a convenient 2-piece bathroom, and laundry area. Enjoy sunny afternoons on the peaceful backyard deck, surrounded by mature landscaping. Major updates include a 240-volt electric vehicle charging outlet. Ideally located just a short walk to the Iron Horse Trail, Victoria Park, the ION LRT, vibrant Downtown Kitchener, and an incredible selection of restaurants, cafés, boutiques, and local shops. This is your opportunity to enjoy the perfect balance of historic charm, thoughtful updates, and unbeatable walkability in one of Kitchener's most desirable neighbourhoods. Don't miss this exceptional home! *** For the full HD video tour, click the Multimedia link and book your showing today***
Key facts
See this home in person
Free, no commitment. The agent confirms the time with you.
Open houses
No upcoming open houses.
Property details
Rooms & baths
- Kitchens
- 1
- Rooms above / below grade
- 6 · 1
- Bedrooms above / below
- 3
- Washrooms
- 1 × 4-pc · Second
- 1 × 2-pc · Basement
- Laundry
- In Basement
Basement
- Basement
- Finished, Full
Heating & cooling
- Heat
- Forced Air · Gas
- A/C
- Central Air
Finishes & appliances
- Security
- Smoke Detector, Carbon Monoxide Detectors
Interior features
- Carpet Free
- Water Purifier
Outdoor
- Direction faces
- West
Construction
- Construction
- Brick Veneer
- Roof
- Asphalt Shingle
- Foundation
- Stone
Parking & garage
- Total
- 3
- Features
- Private, Tandem
Exterior features
- Deck
- Porch
Utilities
- Sewer
- Sewer
- Water
- Municipal
Lot
- Width / Depth
- 28 ft · 97.7 ft
Property & nearby
- Electric Car Charger
- Park
- Public Transit
- School
Lease terms
- Furnished
- Unfurnished
- Lease term
- 12 Months
Included & excluded
- Inclusions
- 240 volt electric vehicle charger outlet, Stove, Dishwasher, Microwave, Refrigerator, Washer & Dryer, Water Softener. All existing electrical light fixtures.
Overview
- Property type
- Detached
- Style
- 2-Storey
- Age
- 100+
- Possession
- Flexible
- Cross street
- Queens St S and Courtland Ave E
Rooms
8 rooms on 4 level s
| Type | Dimensions | Features |
|---|---|---|
| Main | ||
| Dining Room | 13'7" × 10' | |
| Living Room | 12'2" × 12'5" | |
| Kitchen | 12'2" × 12'5" | |
| Second | ||
| Bedroom | 10'4" × 9'7" | |
| Bedroom 2 | 10'7" × 9'9" | |
| Bedroom 3 | 8'1" × 9'2" | |
| Third | ||
| Loft | 23' × 9'1" | |
| Basement | ||
| Family Room | 16'2" × 24'3" | |
Location
Cross street: Queens St S and Courtland Ave E
Market Overview
Kitchener
Listing data provided by the Toronto Regional Real Estate Board (TRREB).
Similar properties
The listing data is provided under copyright by the Toronto Regional Real Estate Board (TRREB). The listing data is deemed reliable but is not guaranteed accurate by TRREB. The trademarks MLS®, Multiple Listing Service® and the associated logos are owned by The Canadian Real Estate Association (CREA) and identify the quality of services provided by real estate professionals who are members of CREA.
Last updated: November 4, 2026.