
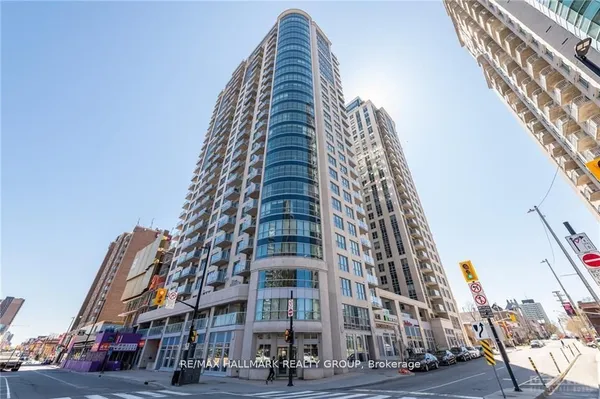
234 Rideau Street N, Unit 2103
4003 - Sandy Hill · Lower Town - Sandy Hill · ON · K1N 0A9
On market 2 days
About this property
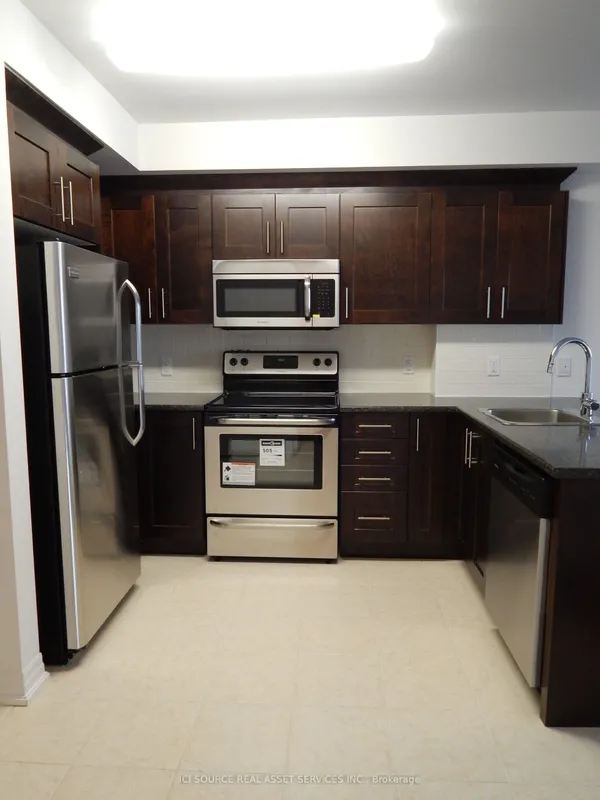
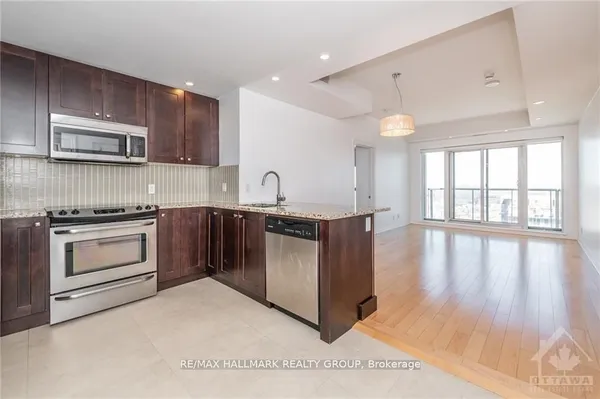
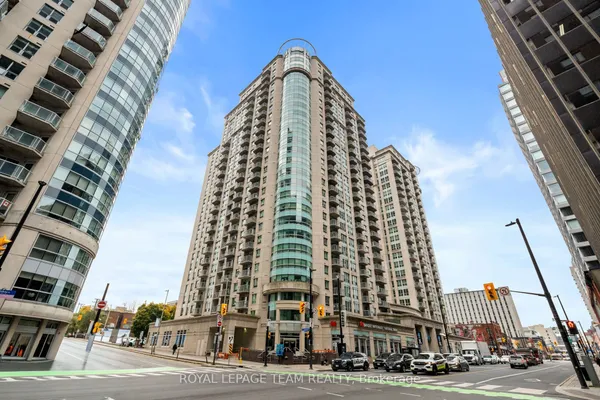
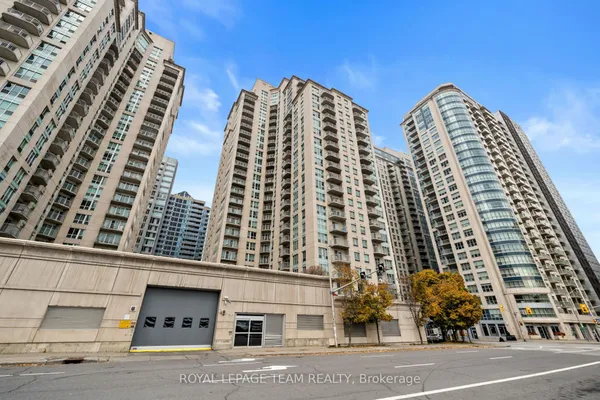
SPECTACULAR 21ST-FLOOR VIEWS IN THE HEART OF DOWNTOWN OTTAWA! Enjoy the best of urban living in this fully furnished 1-bedroom plus den condo at Claridge Plaza 2. Perched on the 21st floor, this inviting residence offers spectacular northerly views and the convenience of a move-in-ready home. The den currently features thoughtfully added storage, providing valuable extra space and functionality. Ideally situated just steps from the vibrant ByWard Market and the University of Ottawa, with an abundance of restaurants, cafés, shopping and entertainment at your doorstep. Residents enjoy excellent building amenities, including an indoor pool, fully equipped exercise room, concierge service and party/meeting room. One underground parking space and one exclusive-use storage locker are also included-an added bonus in the heart of downtown! Offered at $2,450/month, including heat and water; tenant pays hydro. Perfect for those seeking comfort, convenience and a low-maintenance urban lifestyle. Simply bring your suitcase and settle in! *Note-this is a non-smoking building.
Key facts
See this home in person
Free, no commitment. The agent confirms the time with you.
Open houses
No upcoming open houses.
Property details
Rooms & baths
- Kitchens
- 1
- Rooms above / below grade
- 4
- Bedrooms above / below
- 1
- Washrooms
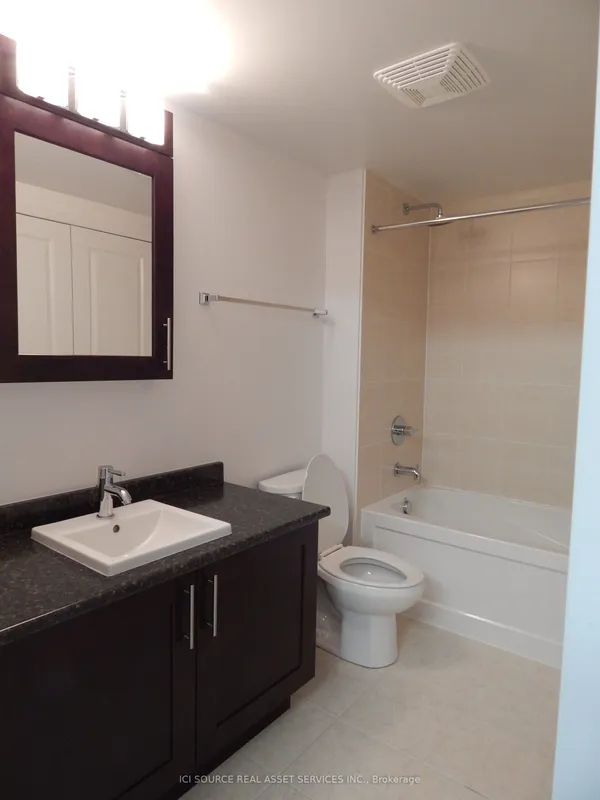
- 1 × 4-pc
- Laundry
- In-Suite Laundry
Heating & cooling
- Heat
- Forced Air · Gas
- A/C
- Central Air
Interior features
- Carpet Free
Construction
- Construction
- Concrete
Parking & garage
- Garage
- Underground · 1
- Covered spaces
- 1
- Total
- 1
- Features
- Underground
- Spot 1
- Exclusive · Level P3/C6
Building
- Storeys
- 21
- Elevator
- Yes
- Building storeys
- 21
Condo
- Exposure
- North
- Balcony
- Open
- Pets
- Yes-with Restrictions
- Condo corp
- 878
- Association
- OCSCC
- Management
- Urban Community Condo Mgmt
- Laundry
- In-Suite Laundry
Lease terms
- Furnished
- Furnished
- Lease term
- 12 Months
Included & excluded
- Inclusions
- Refrigerator, Stove, Dishwasher, Hood Fan, Washer, Dryer, all furnishings, artwork, blinds, curtains.
- Exclusions
- Staging materials on Bed
Overview
- Property type
- Condo Apartment
- Style
- Apartment
- Possession
- Immediate · 2026-11-02
- Cross street
- Cumberland and Rideau
Rooms
5 rooms on 1 level
| Type | Dimensions | Features |
|---|---|---|
| Other | ||
| Bedroom | 17'2" × 1108'11" | |
| Living Room | 14'2" × 12'5" | |
| Dining Room | 9'4" × 16'6" | |
| Bathroom | 9'6" × 4'11" | |
| Kitchen | 11'2" × 9'10" | |
Location
Cross street: Cumberland and Rideau
Market Overview
Lower Town - Sandy Hill
Listing data provided by the Toronto Regional Real Estate Board (TRREB).
Similar properties
The listing data is provided under copyright by the Toronto Regional Real Estate Board (TRREB). The listing data is deemed reliable but is not guaranteed accurate by TRREB. The trademarks MLS®, Multiple Listing Service® and the associated logos are owned by The Canadian Real Estate Association (CREA) and identify the quality of services provided by real estate professionals who are members of CREA.
Last updated: November 4, 2026.