
6 Laing Court
Morriston · Puslinch · ON · N0B 2C0
On market 5 days
About this property
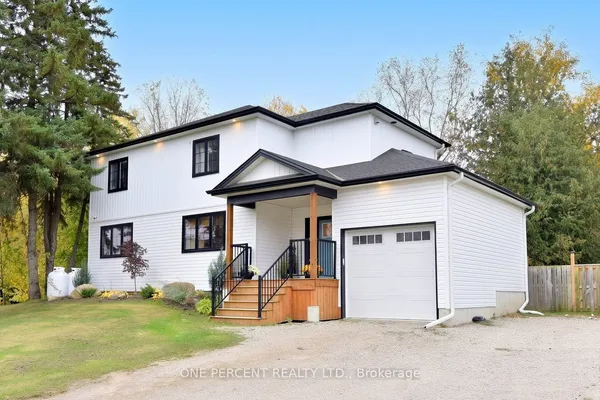
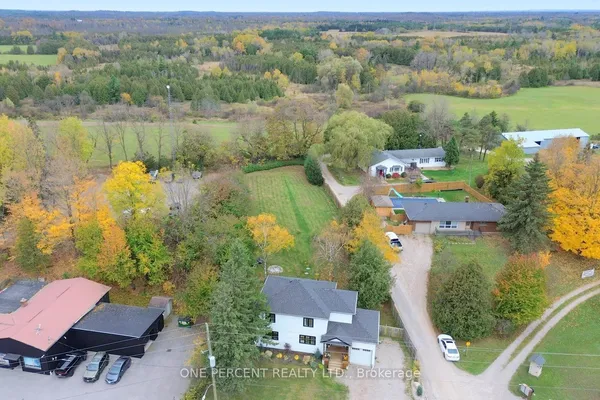
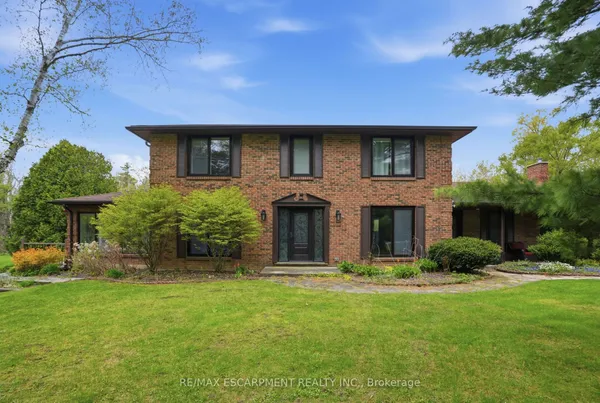
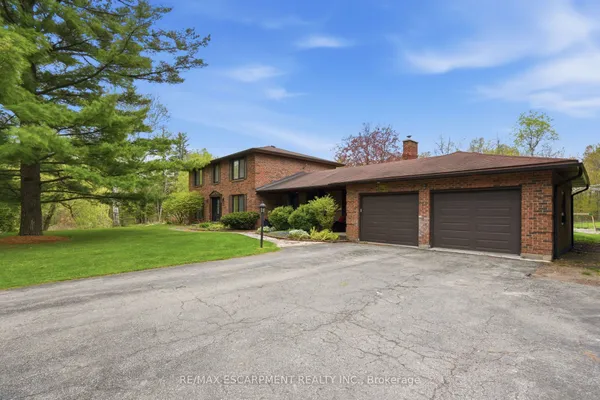
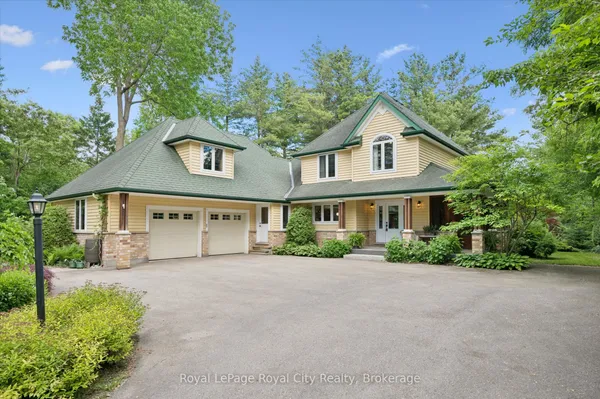
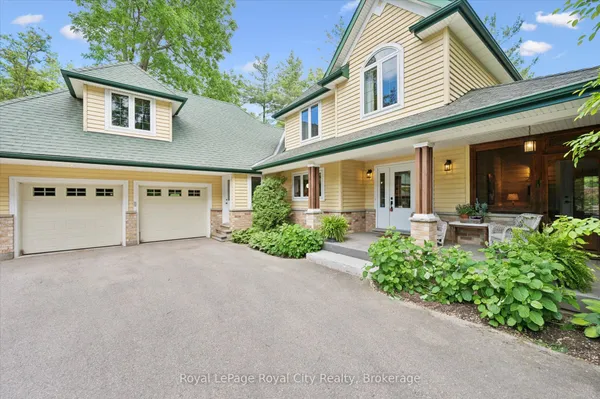
Your RARE opportunity to own an estate property on a private ~2-acre lot in the highlysought-after Morriston community. Enjoy country living just minutes from the city! Thisspacious 6-bedroom, 4-bathroom home offers over 4,140 sq ft of finished living space, ideal forfamilies or multi-generational living. Drawings completed for a potential 4,000 sq ft addition.The sun-filled main level features soaring ceilings, large windows, and an open-concept layoutwith picturesque views. The gourmet kitchen includes stainless steel appliances and premiumcountertops, with a walkout to a balcony overlooking the serene, tree-lined backyard. Theprimary suite offers a spa-like ensuite and generous closet space.The fully finished walk-out lower level includes a second kitchen and private livingarea-perfect for extended family or guests.Set on a tranquil, treed lot with stamped concrete paths, double-car garage, and a workshopwith electrical and plumbing. Equipped with security and sprinkler systems.Located in prestigious Puslinch Township, minutes to Guelph, Cambridge, and major commuterroutes. A rare opportunity to secure a private estate lifestyle.
Key facts
See this home in person
Free, no commitment. The agent confirms the time with you.
Open houses
No upcoming open houses.
Property details
Rooms & baths
- Kitchens
- 2
- Rooms above / below grade
- 6 · 4
- Bedrooms above / below
- 3 · 3
- Washrooms
- 1 × 5-pc · Main
- 1 × 4-pc · Main
- 1 × 2-pc · Main
- 1 × 4-pc · Basement
Basement
- Basement
- Walk-Out, Separate Entrance
Fireplace
- Fireplace
- Yes (1 · Living Room)
Heating & cooling
- Heat
- Forced Air · Gas
- A/C
- Central Air
Interior features
- Water Softener
Outdoor
- Direction faces
- South
Construction
- Construction
- Wood, Brick
- Roof
- Asphalt Shingle
- Foundation
- Poured Concrete
Parking & garage
- Garage
- Attached · 2
- Covered spaces
- 2
- Total
- 22
- Features
- Other, Circular Drive
Utilities
- Sewer
- Septic
- Water
- Well
Lot
- Width / Depth
- 74.7 ft · 316.1 ft
- Features
- Irregular Lot
Taxes & fees
- Taxes
- $6,989/2025
Included & excluded
- Inclusions
- Fridge, Stove, Microwave, Dishwasher, Washer and Dryer.
Overview
- Property type
- Detached
- Style
- Bungalow
- Possession
- Flexible
- Cross street
- Badenoch St./Hwy 6
Rooms
12 rooms on 2 level s
| Type | Dimensions | Features |
|---|---|---|
| Main | ||
| Kitchen | 14'10" × 13'8" | |
| Living Room | 15'7" × 18'9" | |
| Dining Room | 11'2" × 13'8" | |
| Primary Bedroom | 17'3" × 14'7" | |
| Bedroom | 12' × 15'4" | |
| Bedroom | 11'2" × 12'9" | |
| Basement | ||
| Recreation | 19'3" × 22'6" | |
| Office | 7'11" × 9'10" | |
| Kitchen | 18'6" × 14'4" | |
| Bedroom | 11'1" × 12'6" | |
| Bedroom | 11'1" × 12'8" | |
| Bedroom | 11'3" × 15' | |
Mortgage calculator
Location
Cross street: Badenoch St./Hwy 6
Market Overview
Puslinch
Listing data provided by the Toronto Regional Real Estate Board (TRREB).
Similar properties
The listing data is provided under copyright by the Toronto Regional Real Estate Board (TRREB). The listing data is deemed reliable but is not guaranteed accurate by TRREB. The trademarks MLS®, Multiple Listing Service® and the associated logos are owned by The Canadian Real Estate Association (CREA) and identify the quality of services provided by real estate professionals who are members of CREA.
Last updated: November 3, 2026.