
8168 Cooper Hill Road
1605 - Osgoode Twp North of Reg Rd 6 · Greely - Metcalfe - Osgoode - Vernon and Area · ON · K0A 2P0
On market 6 days
About this property
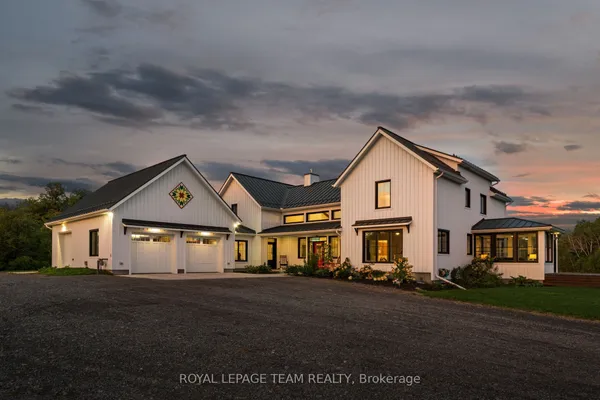
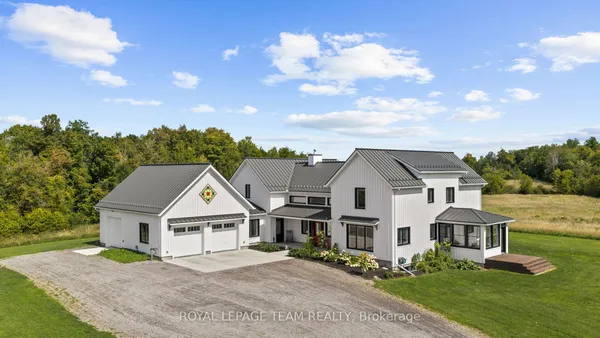
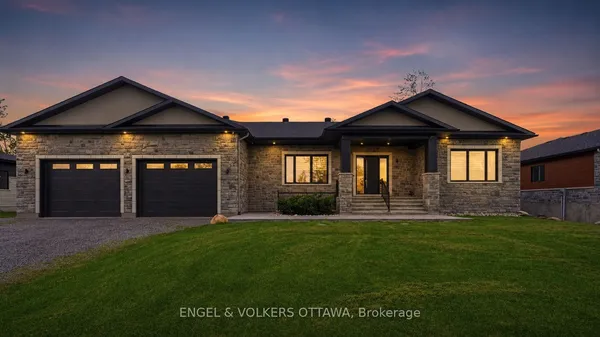
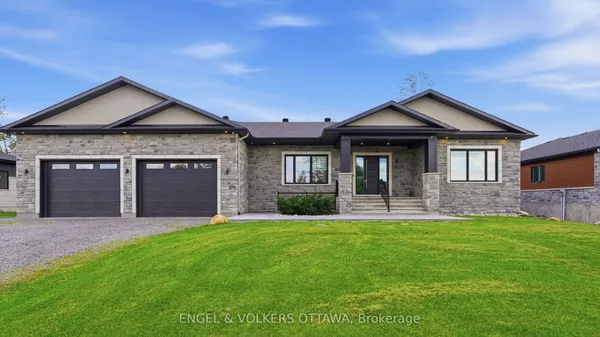
Discover the perfect blend of privacy, tranquility, and quality craftsmanship with this exceptional property situated on 10 beautifully treed acres, just minutes from Main Street Metcalfe. Thoughtfully designed with high-end finishes and quality construction throughout, this property is sure to impress even the most discerning buyer. Built with durable Insulated Concrete Form (ICF) construction, the home offers excellent insulation and energy efficiency, complemented by an advanced all-electric heat pump system for year-round comfort. A metal roof adds to the home's durability and long-term appeal, while porcelain tile flooring throughout creates a cohesive, elegant finish that is both stylish and practical. Inside, you'll find three generously sized bedrooms, offering comfortable accommodations for family and guests alike. The gorgeous primary bedroom is a true retreat, featuring a beautifully appointed ensuite and direct access to the backyard, allowing you to enjoy the surrounding natural beauty right from your own private space. One of the home's standout features is the beautiful four-season sunroom overlooking the backyard, providing the perfect setting to enjoy your morning coffee, unwind with a good book, or take in the changing seasons in comfort. Whether entertaining friends or simply enjoying a quiet evening at home, this inviting space brings the outdoors in throughout the year.The impressive basement features soaring 12-foot ceilings, offering incredible potential for additional living space, recreation, a home gym, or the ultimate entertainment area. Completing the package is a huge garage, providing ample room for vehicles, storage, hobbies, and more. Offering a rare combination of acreage, privacy, energy-conscious construction, upscale finishes, and versatile living space, this remarkable property presents an outstanding opportunity to enjoy the best of country living without sacrificing convenience.
Key facts
See this home in person
Free, no commitment. The agent confirms the time with you.
Open houses
No upcoming open houses.
Property details
Rooms & baths
- Kitchens
- 1
- Rooms above / below grade
- 15
- Bedrooms above / below
- 3 · 1
- Washrooms
- 1 × 4-pc · Main
- 1 × 4-pc · Main
- 1 × 2-pc · Main
- 1 × 3-pc · Basement
Basement
- Basement
- Full, Partially Finished
Fireplace
- Fireplace
- Yes
Heating & cooling
- Heat
- Heat Pump · Electric
- A/C
- Central Air
Interior features
- ERV/HRV
- On Demand Water Heater
- Sump Pump
Outdoor
- Direction faces
- South
Construction
- Construction
- Stone, Board & Batten
- Roof
- Metal
- Foundation
- Insulated Concrete Form
Parking & garage
- Garage
- Attached · 2
- Covered spaces
- 2
- Total
- 22
Utilities
- Sewer
- Septic
- Water
- Well
Lot
- Width / Depth
- 332 ft · 1317.8 ft
Taxes & fees
- Taxes
- $8,274/2026
Included & excluded
- Inclusions
- Refrigerator, Wall Oven, Dishwasher, Washer, Dryer, Mini Bar Fridge
Overview
- Property type
- Detached
- Style
- Bungalow
- Possession
- TBD · Flexible
- Cross street
- 8th Line Road and Cooper Hill Road.
Mortgage calculator
Location
Cross street: 8th Line Road and Cooper Hill Road.
Market Overview
Greely - Metcalfe - Osgoode - Vernon and Area
Listing data provided by the Toronto Regional Real Estate Board (TRREB).
Similar properties
The listing data is provided under copyright by the Toronto Regional Real Estate Board (TRREB). The listing data is deemed reliable but is not guaranteed accurate by TRREB. The trademarks MLS®, Multiple Listing Service® and the associated logos are owned by The Canadian Real Estate Association (CREA) and identify the quality of services provided by real estate professionals who are members of CREA.
Last updated: November 4, 2026.