
201 Glenroy Gilbert Drive, Unit 27
7709 - Barrhaven - Strandherd · Barrhaven · ON · K2J 7N7
On market 7 days
About this property
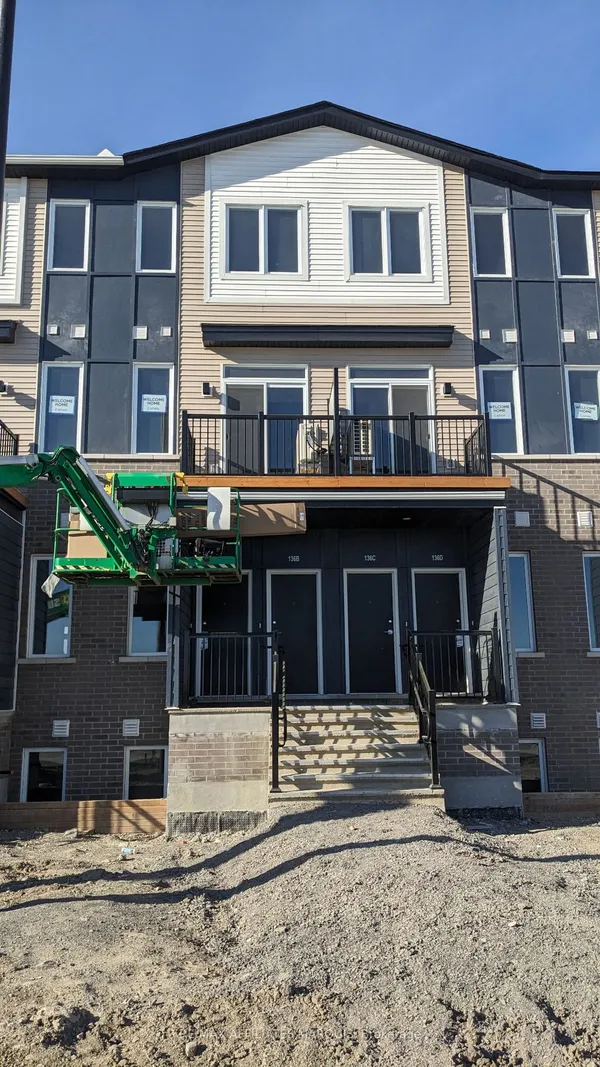
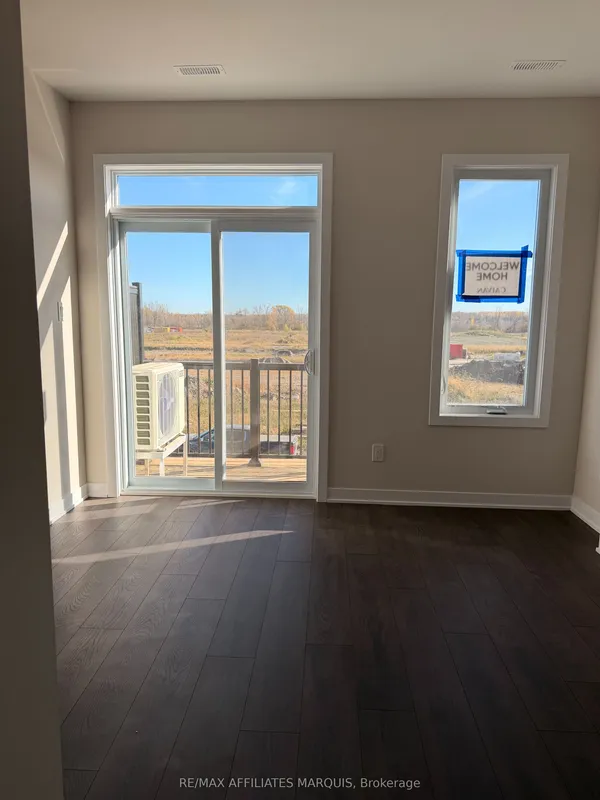
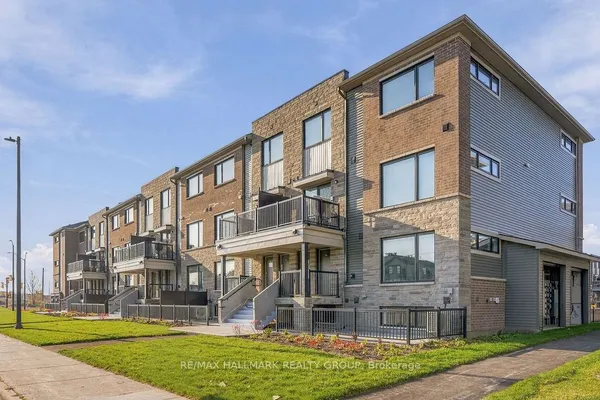
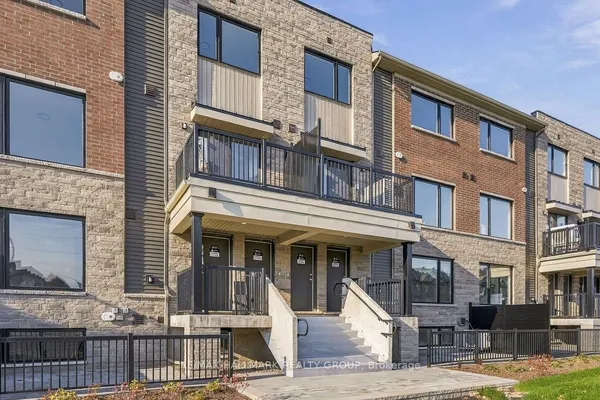
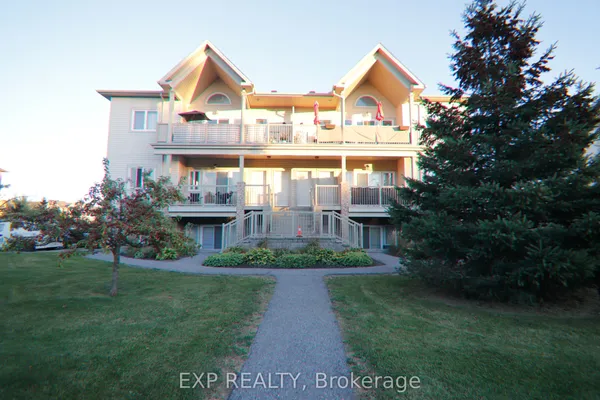
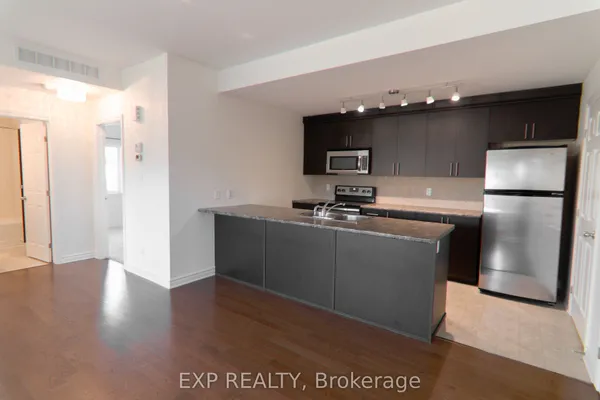
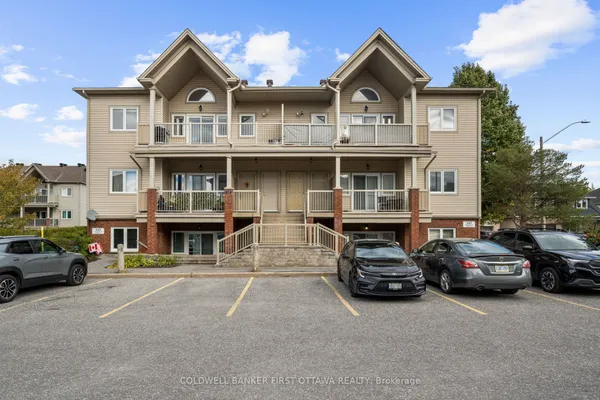
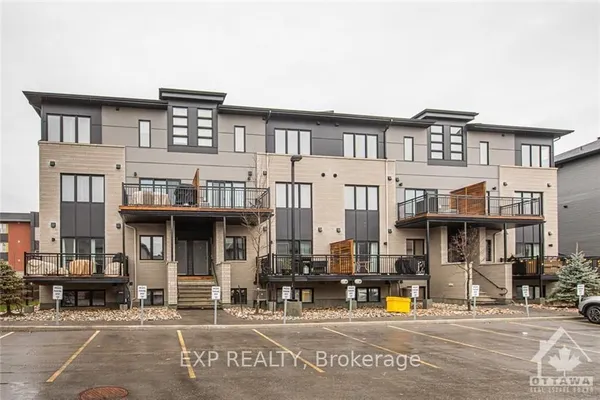
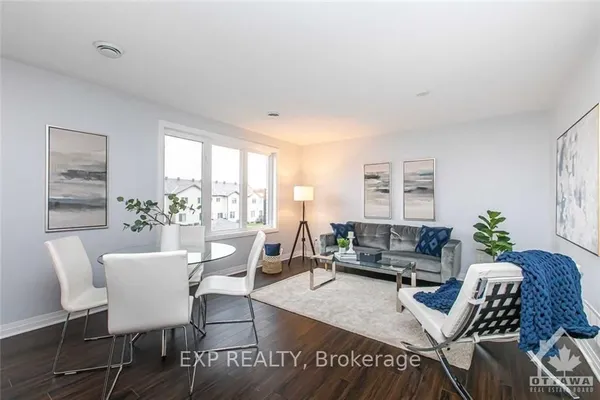
This modern, stylish 2-bedroom, 3-bathroom upper stacked townhome is in one of Minto's newest neighbourhoods, in the heart of Barrhaven Town Centre. With approximately 1,211 sq. ft. across three levels plus a balcony, this low-maintenance residence has a unique exterior with tan brick, light grey stone, and black-framed windows. The bright, open-concept main living level has wide-plank flooring and expansive windows that fill the living and dining area with natural light. The modern kitchen features white cabinetry, stone countertops, a centre island, and stainless steel appliances. Sliding glass doors off the kitchen open to a private balcony, ideal for morning coffee and evening meals. A conveniently located powder room completes this floor. Upstairs, a laundry closet and two spacious bedrooms, each with large windows, mirrored closet doors and their own ensuite bathrooms, are ideal for young professionals and roommates! Set within Barrhaven's vibrant Town Centre, the home is steps from Chapman Mills Marketplace, with grocery stores, cafes, restaurants, shops and entertainment close at hand. Nearby parks, schools, walking and cycling paths and the Jock River corridor offer plenty of options for outdoor recreation, while the Walter Baker Sports Centre adds to the area's appeal. Convenient access to Barrhaven Centre transit, Longfields Drive, Strandherd Drive and Highway 416 makes getting around Ottawa simple. This is a wonderful opportunity to be the first to live in this bright and low-maintenance home!
Key facts
See this home in person
Free, no commitment. The agent confirms the time with you.
Open houses
No upcoming open houses.
Property details
Rooms & baths
- Kitchens
- 1
- Rooms above / below grade
- 5
- Bedrooms above / below
- 2
- Washrooms
- 1 × 2-pc · Main
- 1 × 3-pc · Second
- 1 × 4-pc · Upper
- Laundry
- Ensuite
Heating & cooling
- Heat
- Forced Air · Gas
- A/C
- Central Air
Interior features
- Other
Construction
- Construction
- Brick
Parking & garage
- Total
- 1
- Features
- Surface
- Spot 1
- Owned · Level #233
Property & nearby
- Park
- Public Transit
- Rec./Commun.Centre
Building
- Storeys
- 0
- Building storeys
- 0
Condo
- Exposure
- South
- Balcony
- Open
- Pets
- Yes-with Restrictions
- Condo corp
- 0
- Association
- OCSC
- Management
- TBD
- Laundry
- Ensuite
Lease terms
- Furnished
- Unfurnished
- Lease term
- 12 Months
Included & excluded
- Inclusions
- Stove, Refrigerator, Microwave/Hood Fan Combined, Washer, Dryer, Built/In Oven, Cooktop, Drapes, Window Blinds
Overview
- Property type
- Condo Apartment
- Style
- Stacked Townhouse
- Possession
- TBD · Flexible
- Cross street
- Longfields Dr & Glenroy Gilbert Dr
Location
Cross street: Longfields Dr & Glenroy Gilbert Dr
Market Overview
Barrhaven
Listing data provided by the Toronto Regional Real Estate Board (TRREB).
Similar properties
The listing data is provided under copyright by the Toronto Regional Real Estate Board (TRREB). The listing data is deemed reliable but is not guaranteed accurate by TRREB. The trademarks MLS®, Multiple Listing Service® and the associated logos are owned by The Canadian Real Estate Association (CREA) and identify the quality of services provided by real estate professionals who are members of CREA.
Last updated: November 4, 2026.