
8150 Miles Crescent
1605 - Osgoode Twp North of Reg Rd 6 · Greely - Metcalfe - Osgoode - Vernon and Area · ON · K0A 2P0
On market 8 days
About this property
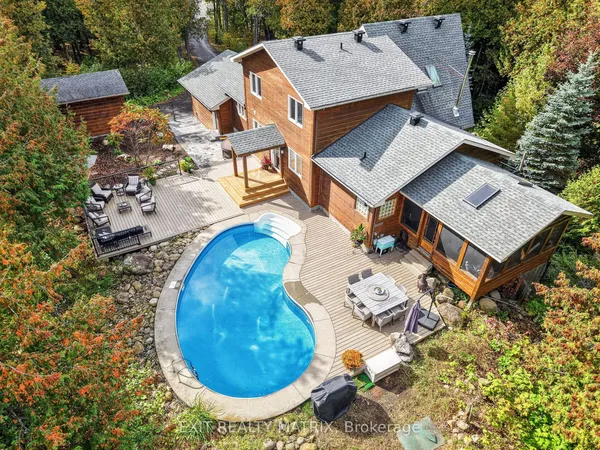
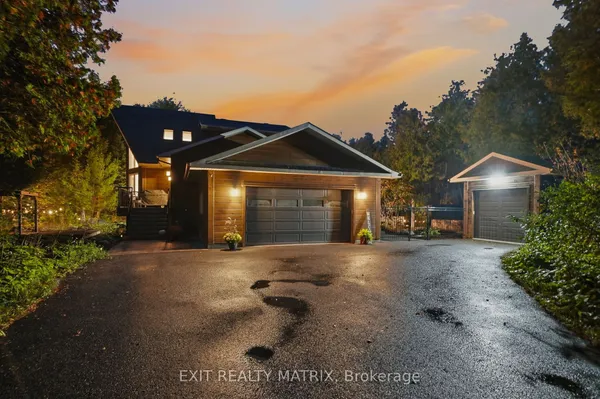
Welcome to 8150 Miles Cres, a timeless three-storey Tudor Revival estate set on over 2 acres of professionally landscaped grounds. Tucked away on a quiet crescent near Greely's town centre, mature maples and surrounding woodland provide exceptional privacy. Beyond the gated entrance, a sweeping driveway with circular approach welcomes you to this distinguished residence. A custom limestone archway frames the entrance to an elegant foyer and spectacular living room, where soaring 20-foot ceilings, exposed beams and a wood-burning fireplace create a striking first impression. Overlooked from above, this space flows into a sun-filled family room with floor-to-ceiling windows and a second wood-burning fireplace. The spacious kitchen and breakfast area connect to a laundry/mudroom with access to the attached two-car garage, while a formal dining room is ideal for entertaining. The second storey features four generous bedrooms, including a primary suite with a luxurious ensuite and heated floors; two additional bedrooms feature private ensuites. The third storey offers a fifth bedroom and versatile loft, perfect for an office or retreat. Downstairs, an expansive recreation room and separate gym area offer endless possibilities. Outdoors, enjoy an outdoor kitchen beneath a cedar pergola, a composite deck with three access points from the home, an expansive interlock patio, hot tub and fire pit, all embraced by lush, secluded grounds. A detached garage/shed with electricity adds storage or workshop potential. Rich in character and surrounded by nature, this is estate living at its finest.
View virtual tour →Key facts
See this home in person
Free, no commitment. The agent confirms the time with you.
Open houses
No upcoming open houses.
Property details
Rooms & baths
- Kitchens
- 1
- Den / Family room
- Yes
- Rooms above / below grade
- 14 · 5
- Bedrooms above / below
- 5
- Washrooms
- 1 × 2-pc · Main
- 1 × 2-pc · Second
- 1 × 2-pc · Second
- 1 × 4-pc · Second
- 1 × 5-pc · Second
- Laundry
- Main Level
Basement
- Basement
- Full, Finished
Fireplace
- Fireplace
- Yes (2 · Wood)
Heating & cooling
- Heat
- Forced Air · Propane
- A/C
- Central Air
Finishes & appliances
- Security
- Smoke Detector
Interior features
- ERV/HRV
- Propane Tank
- Water Heater Owned
- Water Treatment
- Sump Pump
Outdoor
- Direction faces
- South
Construction
- Construction
- Brick, Stucco (Plaster)
- Roof
- Asphalt Shingle
- Foundation
- Concrete
Parking & garage
- Garage
- Attached · 2
- Covered spaces
- 2
- Total
- 10
- Features
- Available, Circular Drive, Private, Inside Entry
Exterior features
- Landscaped
- Lawn Sprinkler System
- Deck
- Privacy
Utilities
- Sewer
- Septic
- Water
- Well
Lot
- Width / Depth
- 242.5 ft · 288.1 ft
Property & nearby
- Golf
- Wooded/Treed
Taxes & fees
- Taxes
- $8,110/2026
Included & excluded
- Inclusions
- Stove, Dryer, Washer, Refrigerator, Dishwasher, Built in Oven & Microwave, Generac Generator
Overview
- Property type
- Detached
- Style
- 3-Storey
- Possession
- Flexible
- Cross street
- Parkway Rd
Rooms
18 rooms on 4 level s
| Type | Dimensions | Features |
|---|---|---|
| Main | ||
| Foyer | 15'9" × 13'2" | |
| Dining Room | 12'6" × 14'9" | |
| Living Room | 23' × 15' | |
| Family Room | 12'7" × 20'1" | |
| Breakfast | 9'8" × 13'9" | |
| Kitchen | 12'1" × 13'9" | |
| Laundry | 6'5" × 13' | |
| Second | ||
| Bedroom | 15'9" × 13'2" | |
| Bedroom 2 | 12'7" × 18'11" | |
| Bedroom 3 | 12'6" × 10'8" | |
| Primary Bedroom | 25' × 16'8" | |
| Third | ||
| Bedroom 4 | 11'2" × 12' | |
| Loft | 11'2" × 20'4" | |
| Basement | ||
| Recreation | 41'5" × 28'9" | |
| Exercise Room | 18'3" × 12'6" | |
| Room | 17'3" × 18'10" | |
| Utility Room | 6'5" × 10'4" | |
| Other | 9'4" × 5'10" | |
Mortgage calculator
Location
Cross street: Parkway Rd
Market Overview
Greely - Metcalfe - Osgoode - Vernon and Area
Listing data provided by the Toronto Regional Real Estate Board (TRREB).
Similar properties
The listing data is provided under copyright by the Toronto Regional Real Estate Board (TRREB). The listing data is deemed reliable but is not guaranteed accurate by TRREB. The trademarks MLS®, Multiple Listing Service® and the associated logos are owned by The Canadian Real Estate Association (CREA) and identify the quality of services provided by real estate professionals who are members of CREA.
Last updated: November 4, 2026.