
1 College Street
451 - Downtown · St. Catharines · ON · L2R 2W6
On market 9 days
About this property
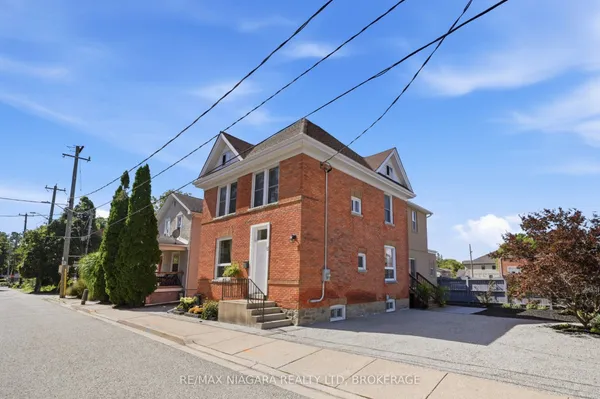
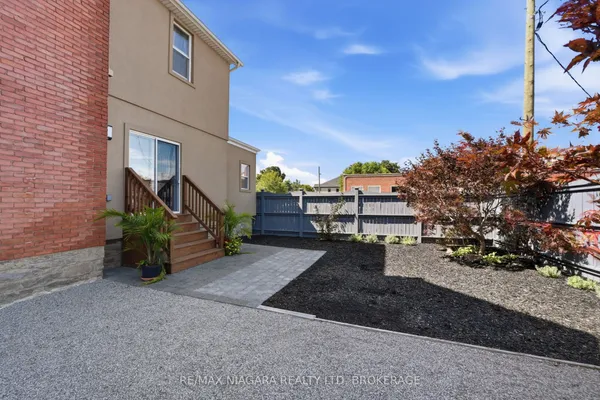
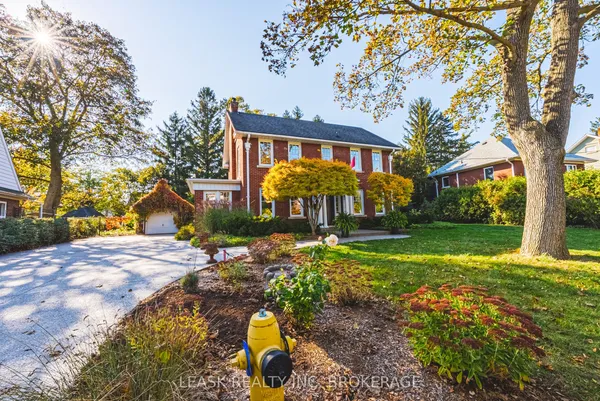
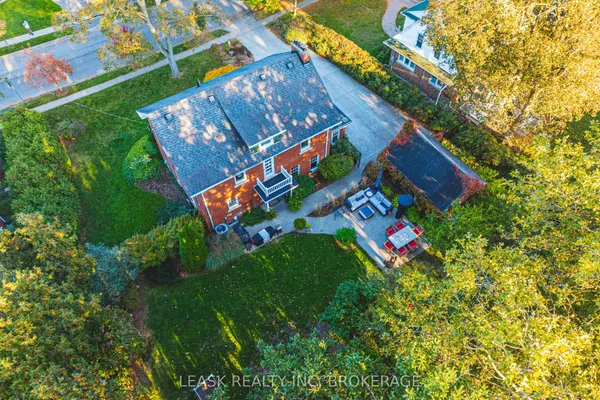
A unique opportunity to own a distinctive century home built by Newman Construction, showcasing timeless craftsmanship, original architectural details, and exceptional versatility. Currently configured into three separate living areas, each complete with its own kitchen and bathroom, this property offers excellent potential for multigenerational living, extended family accommodations or future investment opportunities, subject to municipal approvals. The main floor features beautiful original hardwood flooring, original light fixtures, a three-piece bathroom, kitchen, and a private covered deck. The second level offers two bedrooms, hardwood flooring, a three-piece bathroom featuring distinctive original tilework on the bathtub walls and ceiling, and a kitchen with travertine tile flooring. A door off the kitchen provides potential for a future elevated deck, subject to approvals. The attic level features hardwood flooring, two skylights providing natural light, convenient laundry facilities with washer and dryer, and a two-piece washroom. Additional highlights include a tri-level air conditioning system for the entire property (1 unit per floor) and a gas-heated two-car garage, ideal for parking, a workshop, hobby space, or additional storage. Rich in character and offering a flexible layout, this century home presents an exciting opportunity for homeowners, extended families and investors alike.
Key facts
See this home in person
Free, no commitment. The agent confirms the time with you.
Open houses
No upcoming open houses.
Property details
Rooms & baths
- Kitchens
- 3
- Rooms above / below grade
- 12
- Bedrooms above / below
- 5
- Washrooms
- 1 × 4-pc · Basement
- 1 × 4-pc · Ground
- 1 × 4-pc · Second
- 1 × 2-pc · Third
- Laundry
- Lower Level
Basement
- Basement
- Finished, Apartment
Heating & cooling
- Heat
- Radiant · Gas
- A/C
- Wall Unit(s)
Finishes & appliances
- Security
- Carbon Monoxide Detectors, Smoke Detector
Interior features
- Accessory Apartment
- Carpet Free
- In-Law Suite
- Primary Bedroom - Main Floor
- Rough-In Bath
- Separate Heating Controls
- Upgraded Insulation
Outdoor
- Direction faces
- East
Construction
- Construction
- Brick
- Roof
- Asphalt Shingle
- Foundation
- Stone, Block
Parking & garage
- Garage
- Detached · 2
- Covered spaces
- 2
- Total
- 5
- Features
- Private
Utilities
- Sewer
- Sewer
- Water
- Municipal
- Electricity
- Yes
- Sewer service
- Yes
- Cable
- Yes
Lot
- Width / Depth
- 85.9 ft · 104 ft
Property & nearby
- Wooded/Treed
Taxes & fees
- Taxes
- $6,464/2025
Included & excluded
- Inclusions
- Two washers (one coin operated), Two dryers (one coin operated), three refrigerators, three stoves, two dishwashers and three microwaves
Overview
- Property type
- Detached
- Style
- 2-Storey
- Age
- 100+
- Possession
- 30-59 days · 2026-12-18
- Cross street
- Yates/College
Mortgage calculator
Location
Cross street: Yates/College
Market Overview
St. Catharines
Listing data provided by the Toronto Regional Real Estate Board (TRREB).
Similar properties
The listing data is provided under copyright by the Toronto Regional Real Estate Board (TRREB). The listing data is deemed reliable but is not guaranteed accurate by TRREB. The trademarks MLS®, Multiple Listing Service® and the associated logos are owned by The Canadian Real Estate Association (CREA) and identify the quality of services provided by real estate professionals who are members of CREA.
Last updated: November 4, 2026.