
13A SouthRidge Road
Tillsonburg · Tillsonburg · ON · N4G 5T8
On market 9 days
About this property
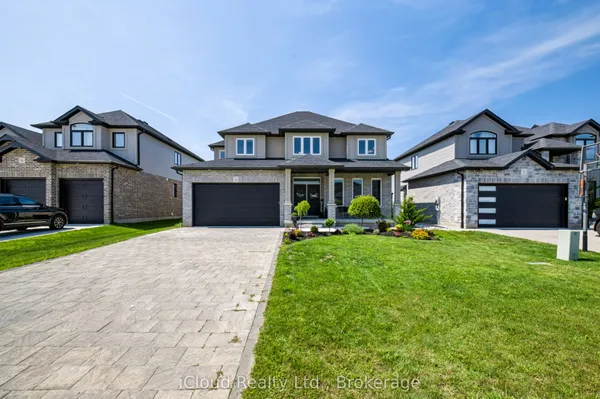
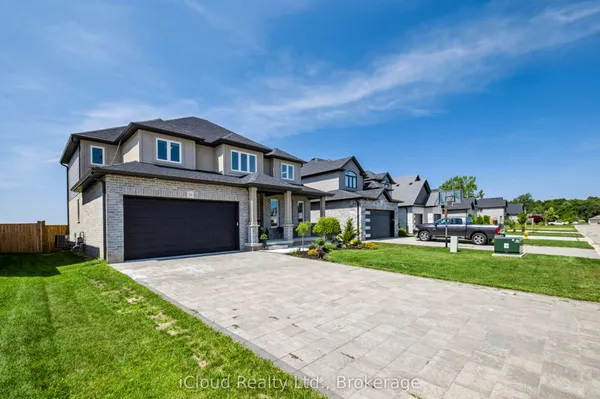
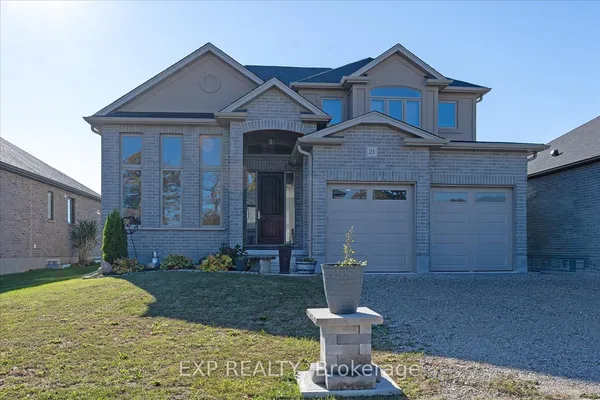
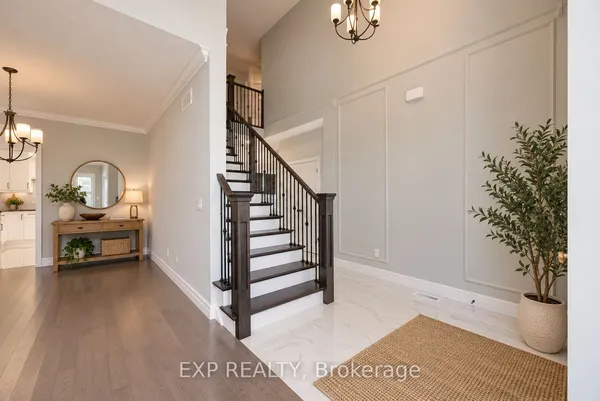
Welcome to this impressive, custom-built NET ZERO two-storey home, offering over 4,000 square feet of quality finished living space, 5 bedrooms, and 3.5 bathrooms! Thoughtfully designed with space, comfort, and energy efficiency in mind, this home is perfect for growing families and those who love to entertain. Step inside to a huge, inviting foyer that opens into a bright, spacious, open-concept living room, dining area, and kitchen. The kitchen is sure to impress, featuring a massive 10-foot island, quartz countertops, a dedicated coffee station, abundant cabinetry, generous counter space, and a convenient pantry area. Nine-foot ceilings and plenty of natural light create a warm and welcoming atmosphere throughout the main floor. Patio doors lead to the backyard, where you can relax or entertain in multiple seating areas with the added benefit of low-maintenance outdoor living. The second level offers four spacious bedrooms, including an oversized primary retreat complete with a luxurious five-piece ensuite and soaker tub. A bonus family room provides the perfect space for movie nights, a kids' play area, or a quiet place to unwind. The fully finished lower level adds even more versatile living space, featuring a recreation room, an additional bedroom, and a four-piece bathroom-ideal for guests, teens, or extended family.Enjoy the benefits of energy-efficient living with rooftop solar panels designed to help reduce electricity and heating costs, along with an ICF foundation and triple-pane windows for enhanced insulation and year-round comfort. Outside, you'll appreciate the double garage, concrete driveway, and fantastic North Tillsonburg location directly across from South Ridge Public School. Enjoy convenient access to the park, with plenty of green space for play and a basketball court just steps from your front door. Space, style, efficiency, and an exceptional family-friendly location-all in one remarkable home!
Key facts
See this home in person
Free, no commitment. The agent confirms the time with you.
Open houses
No upcoming open houses.
Property details
Rooms & baths
- Kitchens
- 1
- Den / Family room
- Yes
- Rooms above / below grade
- 18
- Bedrooms above / below
- 4 · 1
- Washrooms
- 1 × 2-pc · Main
- 1 × 4-pc · Second
- 1 × 5-pc · Second
- 1 × 4-pc · Lower
- Laundry
- Upper Level
Basement
- Basement
- Full, Partially Finished
Heating & cooling
- Heat
- Heat Pump · Electric
- A/C
- Other
Finishes & appliances
- Security
- Carbon Monoxide Detectors, Security System, Smoke Detector
Interior features
- Air Exchanger
- Auto Garage Door Remote
- Carpet Free
- ERV/HRV
- Solar Owned
- Storage Area Lockers
- Sump Pump
- Upgraded Insulation
- Water Heater Owned
Outdoor
- Direction faces
- South
Construction
- Construction
- Concrete, Hardboard
- Roof
- Asphalt Shingle, Solar
- Foundation
- Insulated Concrete Form
Parking & garage
- Garage
- Attached · 2
- Covered spaces
- 2
- Total
- 4
- Features
- Private Double
Exterior features
- Landscaped
- Landscape Lighting
- Patio
- Privacy
- Porch
Utilities
- Sewer
- Sewer
- Water
- Municipal
- Electricity
- Yes
- Water service
- Yes
- Sewer service
- Yes
Lot
- Width / Depth
- 46.7 ft · 120 ft
Property & nearby
- Arts Centre
- Fenced Yard
- Hospital
- Library
- Place Of Worship
- Public Transit
Taxes & fees
- Taxes
- $6,928/2026
Included & excluded
- Inclusions
- Refrigerator, stove, wall unit oven, dishwasher, garage opener with remote, window coverings, backyard pergola, main level TV and bracket
- Exclusions
- Hot Tub
Overview
- Property type
- Detached
- Style
- 2-Storey
- Age
- 0-5
- Possession
- Immediate
- Cross street
- Quarter Town Line/Southridge
Rooms
12 rooms on 3 level s
| Type | Dimensions | Features |
|---|---|---|
| Main | ||
| Foyer | 13'5" × 10'4" | |
| Dining Room | 16'5" × 11'7" | |
| Kitchen | 16'5" × 16'10" | |
| Living Room | 16'9" × 21'6" | |
| Second | ||
| Bedroom | 12'9" × 16'1" | |
| Bedroom 2 | 12'7" × 12'9" | |
| Bedroom 3 | 11'2" × 18'6" | |
| Primary Bedroom | 13' × 20'3" | |
| Family Room | 24'8" × 17'8" | |
| Laundry | 9' × 6'6" | |
| Lower | ||
| Bedroom 5 | 15'6" × 20'6" | |
| Recreation | 16'1" × 27' | |
Mortgage calculator
Location
Cross street: Quarter Town Line/Southridge
Market Overview
Tillsonburg
Listing data provided by the Toronto Regional Real Estate Board (TRREB).
Similar properties
The listing data is provided under copyright by the Toronto Regional Real Estate Board (TRREB). The listing data is deemed reliable but is not guaranteed accurate by TRREB. The trademarks MLS®, Multiple Listing Service® and the associated logos are owned by The Canadian Real Estate Association (CREA) and identify the quality of services provided by real estate professionals who are members of CREA.
Last updated: November 4, 2026.