
6477 Barker Street
216 - Dorchester · Niagara Falls · ON · L2G 1Y6
On market 10 days
About this property
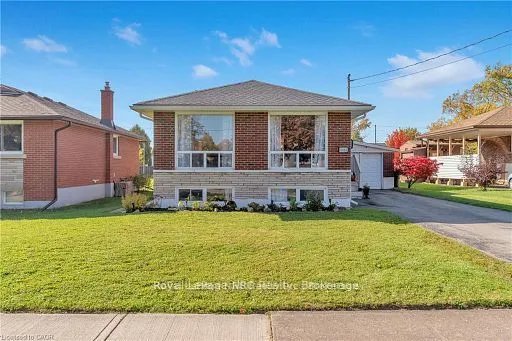
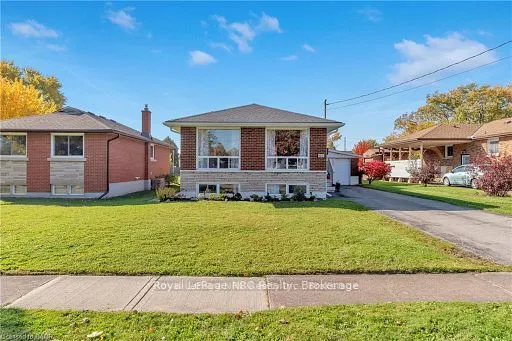
Welcome to 6477 Barker Street! This charming, move-in ready all-brick 3 bedroom bungalow is nestled in a desirable Niagara Falls neighbourhood. Offering 2+1 bedrooms and a fully finished basement, this home provides the perfect blend of comfort, style, and functionality. The bright main floor features a unique breakfast bar pass-through from the living room to the kitchen, creating an open and inviting feel for everyday living and entertaining. The lower level was fully renovated in 2026 and offers a spacious recreation room, third bedroom, combined 2-piece bathroom/laundry room, and a separate side entrance - ideal for in-law or multi-generational living potential. One of the main floor bedrooms features a garden door leading to the 2023 deck, overlooking the beautifully landscaped, fully fenced backyard complete with mature grapevines, creating a private outdoor retreat. A large 11' x 9' garden shed with hydro provides the perfect space for a workshop, hobbies, or additional storage. Roof shingles were replaced in 2019. Conveniently located close to schools, parks, shopping, restaurants, and all amenities, this lovingly maintained home is an excellent opportunity for first-time buyers, down sizers, or investors alike.
Key facts
See this home in person
Free, no commitment. The agent confirms the time with you.
Open houses
No upcoming open houses.
Property details
Rooms & baths
- Kitchens
- 1
- Den / Family room
- Yes
- Rooms above / below grade
- 5
- Bedrooms above / below
- 2 · 1
- Washrooms
- 1 × 4-pc · Main
- 1 × 2-pc · Lower
Basement
- Basement
- Finished, Full, Separate Entrance
Heating & cooling
- Heat
- Forced Air · Gas
- A/C
- Central Air
Interior features
- In-Law Capability
Outdoor
- Direction faces
- North
Construction
- Construction
- Brick
- Roof
- Shingles
- Foundation
- Block
Parking & garage
- Total
- 3
- Features
- Private
Utilities
- Sewer
- Sewer
- Water
- Municipal
Lot
- Width / Depth
- 40 ft · 110 ft
Taxes & fees
- Taxes
- $2,687/2026
Overview
- Property type
- Detached
- Style
- Bungalow
- Age
- 51-99
- Possession
- Immediate
- Cross street
- Franklin & Barker
Rooms
12 rooms on 2 level s
| Type | Dimensions | Features |
|---|---|---|
| Main | ||
| Kitchen | 11'6" × 10'2" | |
| Dining Room | 11'2" × 6'11" | |
| Living Room | 15'1" × 11'2" | |
| Bathroom | 7'10" × 4'11" | |
| Bedroom | 11'2" × 10'6" | Hardwood Floor |
| Bedroom 2 | 10'6" × 9'2" | Hardwood Floor |
| Foyer | 5'7" × 4'7" | |
| Lower | ||
| Bathroom | 7'10" × 5'7" | 2 Pc BathCeramic Floor |
| Bedroom 3 | 13'9" × 10'10" | Broadloom |
| Family Room | 16'5" × 10'6" | Broadloom |
| Laundry | 7'10" × 5'7" | Ceramic Floor |
| Recreation | 17'9" × 11'2" | Ceramic Floor |
Mortgage calculator
Location
Cross street: Franklin & Barker
Market Overview
Niagara Falls
Listing data provided by the Toronto Regional Real Estate Board (TRREB).
Similar properties
The listing data is provided under copyright by the Toronto Regional Real Estate Board (TRREB). The listing data is deemed reliable but is not guaranteed accurate by TRREB. The trademarks MLS®, Multiple Listing Service® and the associated logos are owned by The Canadian Real Estate Association (CREA) and identify the quality of services provided by real estate professionals who are members of CREA.
Last updated: November 4, 2026.