
30 Norfolk County Rd 23 Road
Port Rowan · Norfolk · ON · N0E 1M0
On market 10 days
About this property
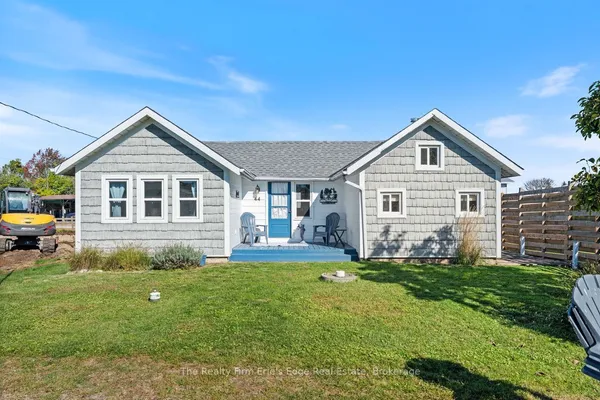
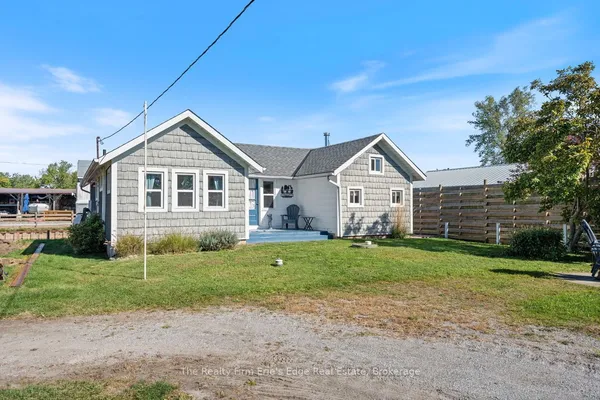
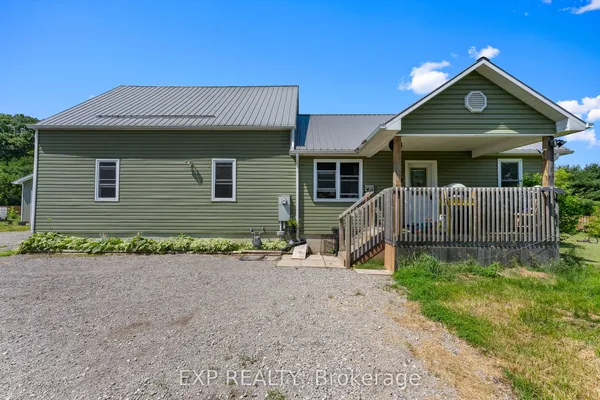
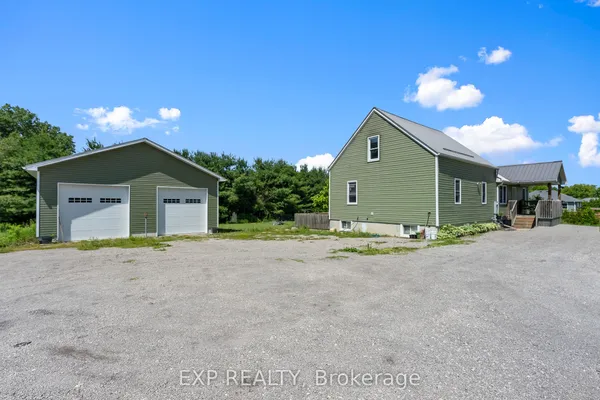
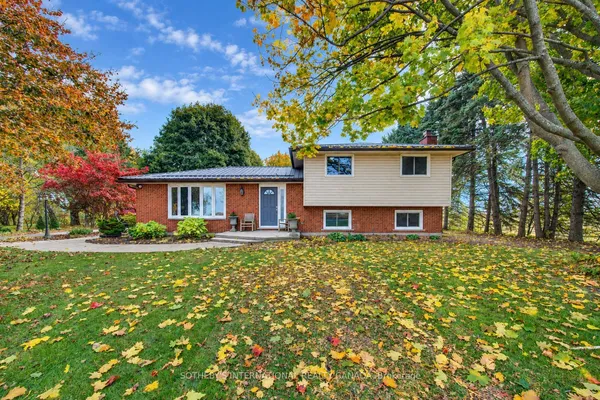
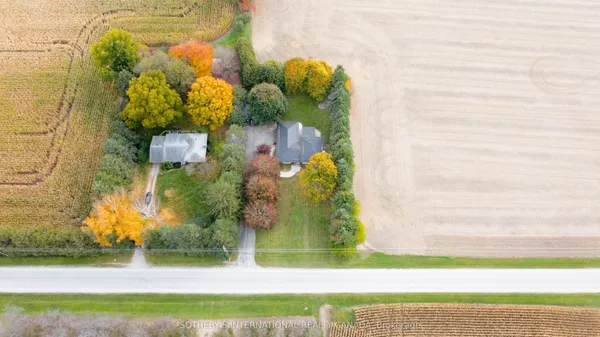
Welcome to 30 County Road 23! This beautifully updated home sits on a picturesque 1.16-acre property and features an impressive 26' x 40' detached garage/workshop loaded with extras! The home offers a thoughtfully renovated kitchen (2023/24) featuring quartz countertops, soft-close cabinetry, a deep farmhouse sink, and attractive tile backsplash. The main floor also includes a comfortable living room, bathroom, and versatile bedroom currently used as an office/laundry room. Upstairs, you'll find two additional bedrooms and a beautifully renovated 4-piece bathroom (2024). Plumbing and electrical wiring have been upgraded throughout, and a new septic system was installed in 2026. Step outside to enjoy a spacious stamped concrete patio and covered porch, perfect for summer barbecues and outdoor entertaining. The park-like grounds feature mature trees, expansive lawns, and a fenced pond complete with its own dock! For automotive enthusiasts, woodworkers, or anyone looking for exceptional workshop space, the 26' x 40' detached shop, constructed in 2025, is a standout feature! Built with steel siding and roofing, it offers an 18' x 10' overhead roll-up door, full concrete foundation and floor (with a section of thickened concrete floor intended for a vehicle hoist), and a steel hoist beam. Additional features include a 100-amp electrical panel with 220-volt service for welding, full insulation, wood-planked interior walls, steel ceiling, Regency wood stove for heating, and a utility sink. Two additional outbuildings provide even more flexibility: a 15' x 15' garden shed/dog kennel and an 8' x 12' storage shed. A rare combination of a recently renovated home, beautiful country-style grounds, and exceptional workshop facilities. Whether you're passionate about cars, woodworking, or simply need room for your hobbies and projects, this property offers the space and versatility to make it happen!
View virtual tour →Key facts
See this home in person
Free, no commitment. The agent confirms the time with you.
Open houses
No upcoming open houses.
Property details
Rooms & baths
- Kitchens
- 1
- Rooms above / below grade
- 9
- Bedrooms above / below
- 3
- Washrooms
- 1 × 4-pc
- 1 × 2-pc
Basement
- Basement
- Full
Fireplace
- Fireplace
- Yes
Heating & cooling
- Heat
- Forced Air · Propane
- A/C
- Central Air
Interior features
- Countertop Range
- Sump Pump
- Storage
- Water Heater Owned
Outdoor
- Direction faces
- East
Construction
- Construction
- Vinyl Siding
- Roof
- Metal
- Foundation
- Concrete
Parking & garage
- Garage
- Detached · 2
- Covered spaces
- 2
- Total
- 10
Utilities
- Sewer
- Septic
- Water
- Well
Lot
- Width / Depth
- 370 ft · 138 ft
- Size
- 1.16 sqft
Taxes & fees
- Taxes
- $2,852/2026
Included & excluded
- Inclusions
- Built-in Microwave, Dishwasher, Dryer, Refrigerator, Smoke Detector, Stove, Washer, Window Coverings
- Exclusions
- Pully hoists, steel desk/bar, steel work table, steel husky cupboard assembly, wood rack, big screen tv and mount (all located in shop); purple martin birdhouse, sea can, "Cridland" steel decorative signs, hanging decorative window in kitchen.
Overview
- Property type
- Detached
- Style
- 1 1/2 Storey
- Possession
- Flexible
- Cross street
- County Rd 23/ Lakeshore Rd
Mortgage calculator
Location
Cross street: County Rd 23/ Lakeshore Rd
Market Overview
Norfolk
Listing data provided by the Toronto Regional Real Estate Board (TRREB).
Similar properties
The listing data is provided under copyright by the Toronto Regional Real Estate Board (TRREB). The listing data is deemed reliable but is not guaranteed accurate by TRREB. The trademarks MLS®, Multiple Listing Service® and the associated logos are owned by The Canadian Real Estate Association (CREA) and identify the quality of services provided by real estate professionals who are members of CREA.
Last updated: November 3, 2026.