
19 Cullen Court
7606 - Manordale · South of Baseline to Knoxdale · ON · K2G 4Z2
On market 13 days
About this property
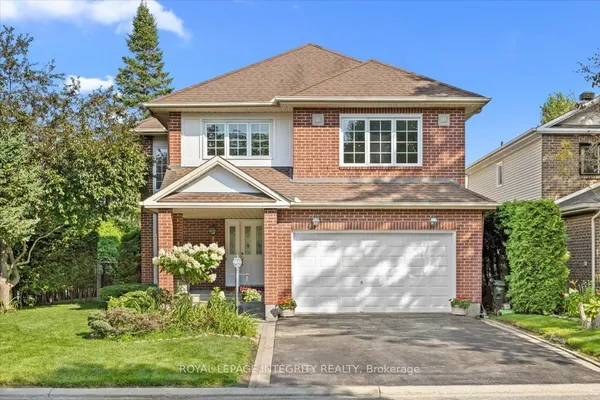
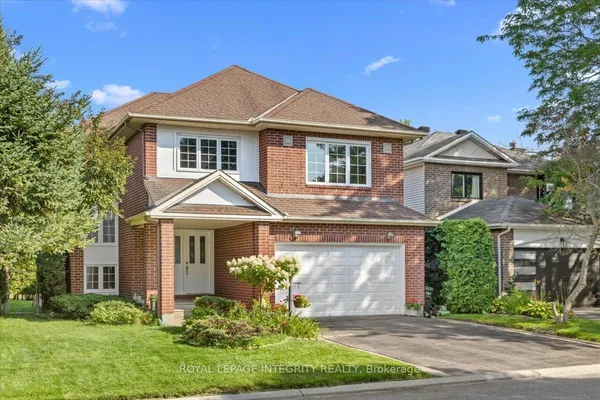
Welcome to this well-maintained 4-bedroom, 3-bathroom home on a quiet court backing onto parkland with direct access to walking and biking trails. The classic brick exterior, custom interlock driveway and large, fully fenced, pie-shaped lot offer plenty of space and privacy, measuring 100 feet deep and 71 feet across the back. Mature hedges and established gardens create a private backyard setting, complemented by a custom wrought iron accent fence, an interlock patio shaded by a mature maple tree and a second interlock patio for additional outdoor living space.The unique multi-level layout features bright, light-filled living spaces with large windows and skylights throughout. Separate living and family rooms offer plenty of room for everyday living and entertaining, with a cozy family room featuring a stone fireplace. The main floor also includes a den, formal dining room, eat-in kitchen and mudroom with inside access to the double garage. Upstairs, four spacious bedrooms include a primary suite with hardwood floors, a walk-through closet and private 4-piece ensuite. The finished lower level provides additional recreation space, storage and a laundry area.Conveniently located near shopping, public transit, tennis courts, Ben Franklin Park, the Superdome, soccer fields and Nepean Sportsplex. Also close to Algonquin College, Centrepointe Theatre and Library, and Woodroffe Transitway Station.
Key facts
See this home in person
Free, no commitment. The agent confirms the time with you.
Open houses
No upcoming open houses.
Property details
Rooms & baths
- Kitchens
- 1
- Den / Family room
- Yes
- Rooms above / below grade
- 10 · 1
- Bedrooms above / below
- 4
- Washrooms
- 1 × 2-pc · Main
- 2 × 4-pc · Second
Basement
- Basement
- Finished
Fireplace
- Fireplace
- Yes (1 · Wood)
Heating & cooling
- Heat
- Forced Air · Wood
- A/C
- Central Air
Interior features
- Auto Garage Door Remote
Outdoor
- Direction faces
- East
- Pool
- Above Ground
Construction
- Construction
- Brick, Stucco (Plaster)
- Roof
- Asphalt Shingle
- Foundation
- Concrete
Parking & garage
- Garage
- Attached · 2
- Covered spaces
- 2
- Total
- 6
Utilities
- Sewer
- Sewer
- Water
- Municipal
Lot
- Width / Depth
- 44.8 ft · 100 ft
Property & nearby
- Fenced Yard
- Park
- Public Transit
- Rec./Commun.Centre
- School
Taxes & fees
- Taxes
- $6,335/2026
Included & excluded
- Inclusions
- Fridge, stove, hood fan, dishwasher, washer, dryer, hot water tank, above ground pool, natural gas BBQ, All light fixtures and window coverings, garage door opener.
- Exclusions
- Cabinets in Basement, family room and bedroom not included.
Overview
- Property type
- Detached
- Style
- 2-Storey
- Possession
- TBD · Flexible
- Cross street
- Greenbank and Knoxdale
Rooms
13 rooms on 3 level s
| Type | Dimensions | Features |
|---|---|---|
| Main | ||
| Foyer | 10' × 6' | |
| Den | 10'8" × 8'7" | |
| Dining Room | 12'1" × 10'1" | |
| Breakfast | 7'6" × 7'5" | |
| Mud Room | 8'6" × 5'1" | |
| Family Room | 16'10" × 10'10" | |
| Second | ||
| Primary Bedroom | 19'9" × 13' | |
| Bathroom | 10'4" × 5'6" | 4 Pc Ensuite |
| Bedroom 2 | 13'7" × 11' | |
| Bedroom 3 | 10'1" × 9'11" | |
| Bedroom 4 | 11'1" × 11'9" | |
| Basement | ||
| Recreation | 26'6" × 13'1" | |
| Other | 18'7" × 10'8" | |
Mortgage calculator
Location
Cross street: Greenbank and Knoxdale
Market Overview
South of Baseline to Knoxdale
Listing data provided by the Toronto Regional Real Estate Board (TRREB).
Similar properties
The listing data is provided under copyright by the Toronto Regional Real Estate Board (TRREB). The listing data is deemed reliable but is not guaranteed accurate by TRREB. The trademarks MLS®, Multiple Listing Service® and the associated logos are owned by The Canadian Real Estate Association (CREA) and identify the quality of services provided by real estate professionals who are members of CREA.
Last updated: November 4, 2026.